Skip main navigation
Off market
  • $647,600

    4471 N Diamondleaf Dr, Castle Rock, CO 80109

    4beds
    2,555sqft
    SingleFamily
    Built in 1994
    6,534 Square Feet Lot
    $647,600 Zestimate®
    $253/sqft
    $3,353 Estimated rent

    Home value

    $647,600

    $615,000 - $680,000

    $3,353/mo

    Zestimate® history
    Loading
    Loading...

    Owner options

    List your home for rent

    $3,353/mo

    Rent Zestimate®

    Find your next renter with Zillow Rental Manager. Plus, with online applications, you can quickly screen prospective tenants – for free.

    Learn more

    $3,353/mo

    Rent Zestimate®

    Refinance and save

    $3,939/mo

    Est. payment

    Refinancing to a lower rate could help reduce your monthly payments and save thousands over the life of the loan.

    See today's rates

    $3,939/mo

    Est. payment

    Explore your selling options

    Work with a Zillow partner agent

    Leverage their expertise and Zillow's premium Showcase listings to get your home seen by more buyers.

    Get started

    List with your own agent

    Get your home in front of millions of buyers by listing it on Zillow.

    Learn how to do it

    Sell it yourself

    Take full control of how buyers see your home on Zillow by listing For Sale by Owner (FSBO).

    List your home

    What's special

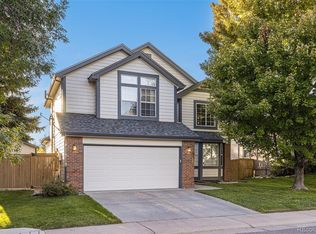
    Backs to opn grnbelt! Completely remodeled & updated, offering contemporary charm & style! Bright foyer opens into liv rm offering high ceilings w/skylite & plenty of natural light flowing into frml din rm. Remodeled ktchn w/SS Samsung applncs, slab granite cntrtops, subway tile bcksplsh, white hrdwd cbnts, pntry clst & brkfst bar. Fam rm w/white brick srrnd frplc, unique shiplap accent wall & access to new upper lvl west facing dck w/opn grnbelt views. Mstr suite w/high ceilings, wlk-in clst & unbelievable remodeled bth includes hrdwd vanity & white vessel sinks, ovrszd river rock wlk-in shwr w/dual shwrheads & skylite. Full upper lvl bth remodeled w/slate floor, granite surfaced hrdwd vanity w/dual sinks. Fnshd wlk-out bsmt w/home offc, rmdld bthrm w/river rock floor & ceiling plus 5 body jet shwr plumbed for steam. All New-int & ext pnt, laminate hrdwd flooring thruout main lvl & bsmnt, upper lvl crpt, fxtrs, hardware, lighting, fans, blinds, 3 lvl redwood dck, A/C & furnace.

    This property is off market, which means it's not currently listed for sale or rent on Zillow. This may be different from what's available on other websites or public sources.
    Facts & features

    Interior

    Bedrooms & bathrooms
    • Bedrooms: 4
    • Bathrooms: 4
    • Full bathrooms: 1
    • 3/4 bathrooms: 2
    • 1/2 bathrooms: 1
    Heating
    • Forced air, Gas
    Cooling
    • Central
    Appliances
    • Included: Dryer, Washer
    Features
    • Eating Space / Kitchen, Open Floor Plan, Master Bath, Master Suite, Updated, Window Coverings, Remodeled, Pantry
    • Flooring: Carpet, Laminate
    • Basement: Finished
    • Has fireplace: Yes
    Interior area
    • Total interior livable area: 2,555 sqft

    Property

    Parking
    • Parking features: Garage - Attached
    Features
    • Exterior features: Other
    Lot
    • Size: 6,534 Square Feet
    Details
    • Parcel number: 235128304029

    Construction

    Type & style
    • Home type: SingleFamily
    • Architectural style: Traditional
    Materials
    • Frame
    • Roof: Composition
    Condition
    • Year built: 1994

    Utilities & green energy

    • Sewer: Public

    Community & HOA

    HOA
    • Has HOA: Yes
    • Services included: Trash Removal, Common Area Grounds Maintenance
    • HOA fee: $165 monthly
    Location
    • Region: Castle Rock

    Financial & listing details

    • Price per square foot: $253/sqft
    • Tax assessed value: $634,988
    • Annual tax amount: $4,451

    Price history

    DateEventPrice
    7/23/2018Sold$450,000+5.9%$176/sqft
    Source: Public Record Report a problem
    6/6/2018Pending sale$425,000$166/sqft
    Source: RE/MAX Professionals #9173748 Report a problem
    5/31/2018Listed for sale$425,000+171.2%$166/sqft
    Source: RE/MAX Professionals #9173748 Report a problem
    8/10/1994Sold$156,730$61/sqft
    Source: Public Record Report a problem

    Public tax history

    YearProperty taxesTax assessment
    2025$4,451 -0.9%$39,690 -14.4%
    2024$4,492 +39.9%$46,370 -1%
    2023$3,211 -3.7%$46,820 +48.2%
    2022$3,335 $31,590 -2.8%
    2021-- $32,500 +18.4%
    2020$2,829 +9.4%$27,440
    2019$2,587 0%$27,440 +11.6%
    2018$2,587 +6%$24,590
    2017$2,441 +7.6%$24,590 +9.5%
    2016$2,268 -1.8%$22,460
    2015$2,311 -27.8%$22,460 +25.8%
    2014$3,202 $17,850
    2013-- $17,850 -1%
    2012-- $18,030
    2011-- $18,030 -16%
    2010-- $21,470 -4.4%
    2009$1,209 $22,450
    2008-- $22,450 +9.3%
    2007-- $20,540
    2006$2,209 +7%$20,540 +7.3%
    2004$2,065 -33.7%$19,150 -2.9%
    2003$3,115 $19,730
    2002-- $19,730 +11.8%
    2001$1,810 -7.3%$17,640 +0%
    2000$1,952 $17,639
    Find assessor info on the county website

    Neighborhood: The Meadows

    Nearby schools

    GreatSchools rating
    Schools provided by the listing agent
    • Elementary: Meadow View
    • Middle: Castle Rock
    • High: Castle View
    • District: Douglas RE-1

    Source: The MLS. This data may not be complete. We recommend contacting the local school district to confirm school assignments for this home.

    Get a cash offer in 3 minutes
    Find out how much your home could sell for in as little as 3 minutes with a no-obligation cash offer.
    Estimated market value
    $647,600
    Get a cash offer in 3 minutes
    Find out how much your home could sell for in as little as 3 minutes with a no-obligation cash offer.
    Estimated market value
    $647,600