Offer fell through, through no fault of the seller. Appraisal came in over list price. If you like country living just minutes from town, this home is for you. Many recent remodels and updates are featured in this home. Living room and kitchen has an open floor plan with plenty of cabinets, center island, and pantry closet. All appliances will stay, including washer and dryer, and extra refrigerator in garage. Three nice sized bedrooms with plenty of closets space, and an updated bathroom with stand up shower and doors. Downstairs features a nice sized family room, some recessed lighting, tile floors (decorative rugs will stay). There is a half bath downstairs in the utility room. Windows were updated to vinyl in 2013. Original heat (that still works is Electric Hot water). Owner upgraded in 2019 with Electric Heat Pump Mini Splits that are wall units that provide heat and air conditioning with individual remotes (total electric average is $242/mo) Even the 2 car attached garage has one, and is painted festive for all outdoor parties. This home is on a large 1/2 acre corner lot, with a covered front porch, a Pergola covered rear patio, and firepit. There is a 2 year old 12x 36 pole barn that has walls covered in OSB and has electric. Along with tasteful landscaping is a raised flower/vegetable bed. Sellers are leaving the lawn mower with acceptable offer.
Closed
$210,000
4471 N Morris Dr, Marion, IN 46952
3beds
1,760sqft
Single Family Residence
Built in 1963
0.54 Acres Lot
$231,500 Zestimate®
$--/sqft
$1,510 Estimated rent
Home value
$231,500
$220,000 - $243,000
$1,510/mo
Zestimate® history
Owner options
List your home for rent
$1,510/mo
Rent Zestimate®
Find your next renter with Zillow Rental Manager. Plus, with online applications, you can quickly screen prospective tenants – for free.
$1,510/mo
Rent Zestimate®
Refinance and save
$1,358/mo
Est. payment
Refinancing to a lower rate could help reduce your monthly payments and save thousands over the life of the loan.
$1,358/mo
Est. payment
Explore your selling options
Work with a Zillow partner agent
Leverage their expertise and Zillow's premium Showcase listings to get your home seen by more buyers.
Get startedList with your own agent
Get your home in front of millions of buyers by listing it on Zillow.
Learn how to do itSell it yourself
Take full control of how buyers see your home on Zillow by listing For Sale by Owner (FSBO).
List your homeWhat's special
Updated bathroomHalf bathDecorative rugsIndividual remotesOpen floor planRecessed lightingTile floors
Zillow last checked:
Listing updated:
Listed by:
Bobbie Orr Cell:765-661-2668,
J Meyer Real Estate Services, Inc
Bought with:
Craig Johnson, RB14021543
Johnson Realty
Source: IRMLS,MLS#: 202335831
Facts & features
Interior
Bedrooms & bathrooms
- Bedrooms: 3
- Bathrooms: 2
- Full bathrooms: 1
- 1/2 bathrooms: 1
Bedroom 1
- Level: Upper
Bedroom 2
- Level: Upper
Family room
- Level: Lower
- Area: 325
- Dimensions: 25 x 13
Kitchen
- Level: Main
- Area: 208
- Dimensions: 16 x 13
Living room
- Level: Main
- Area: 228
- Dimensions: 19 x 12
Heating
- Electric, Forced Air, Hot Water, Heat Pump, Other, Multiple Heating Systems
Cooling
- Other, Heat Pump
Appliances
- Included: Disposal, Range/Oven Hook Up Elec, Dishwasher, Microwave, Refrigerator, Washer, Electric Range, Electric Water Heater, Water Softener Owned
- Laundry: Electric Dryer Hookup, Laundry Chute
Features
- Ceiling Fan(s), Laminate Counters, Kitchen Island, Open Floorplan, Stand Up Shower
- Flooring: Hardwood, Tile
- Windows: Window Treatments, Blinds
- Basement: Daylight,Walk-Out Access,Finished
- Has fireplace: No
Interior area
- Total structure area: 1,760
- Total interior livable area: 1,760 sqft
- Finished area above ground: 1,188
- Finished area below ground: 572
Property
Parking
- Total spaces: 2
- Parking features: Attached, Garage Door Opener, RV Access/Parking, Heated Garage, Concrete, Gravel
- Attached garage spaces: 2
- Has uncovered spaces: Yes
Features
- Levels: Tri-Level
- Patio & porch: Covered, Porch Covered
- Exterior features: Fire Pit
- Fencing: None
Lot
- Size: 0.54 Acres
- Dimensions: 117 x 200
- Features: Corner Lot, Rural Subdivision, Landscaped
Details
- Additional structures: Pole/Post Building
- Parcel number: 270217402002.000031
- Other equipment: TV Antenna
Construction
Type & style
- Home type: SingleFamily
- Property subtype: Single Family Residence
Materials
- Aluminum Siding, Brick
- Roof: Shingle
Condition
- New construction: No
- Year built: 1963
Utilities & green energy
- Sewer: Septic Tank
- Water: Well
Community & HOA
Community
- Features: Sidewalks
- Security: Smoke Detector(s)
- Subdivision: North Crest / Northcrest
Location
- Region: Marion
Financial & listing details
- Tax assessed value: $177,400
- Annual tax amount: $724
- Date on market: 12/23/2023
Price history
| Date | Event | Price |
|---|---|---|
| 12/20/2023 | Sold | $210,000 |
Source:  IRMLS #202335831 Report a problem IRMLS #202335831 Report a problem | ||
| 12/12/2023 | Pending sale | $210,000 |
Source: IRMLS #202335831 Report a problem | ||
| 11/6/2023 | Price change | $210,000-2.3% |
Source: IRMLS #202335831 Report a problem | ||
| 9/30/2023 | Listed for sale | $215,000+147.1% |
Source: IRMLS #202335831 Report a problem | ||
| 5/9/2018 | Sold | $87,000-8.3%$49/sqft |
Source: Agent Provided Report a problem | ||
| 2/6/2018 | Price change | $94,900-5%$54/sqft |
Source: RE/MAX Realty One #201743193 Report a problem | ||
| 10/17/2017 | Price change | $99,900-4.8%$57/sqft |
Source: RE/MAX Realty One #201743193 Report a problem | ||
| 9/18/2017 | Listed for sale | $104,900$60/sqft |
Source: RE/MAX Realty One #201743193 Report a problem | ||
Public tax history
| Year | Property taxes | Tax assessment |
|---|---|---|
| 2025 | $993 +42% | $177,400 -2% |
| 2024 | $699 -3.6% | $181,100 +31.3% |
| 2023 | $725 +80.3% | $137,900 +4.2% |
| 2022 | $402 +10.1% | $132,400 +36.5% |
| 2021 | $365 +23.1% | $97,000 +0.7% |
| 2020 | $297 +1.7% | $96,300 +7.1% |
| 2019 | $292 +8.9% | $89,900 -3% |
| 2018 | $268 +6.2% | $92,700 +0.9% |
| 2017 | $252 -9.3% | $91,900 |
| 2016 | $278 +17.7% | $91,900 +0.7% |
| 2014 | $236 -14.2% | $91,300 -5.9% |
| 2013 | $275 +29.1% | $97,000 +0.8% |
| 2012 | $213 +3.9% | $96,200 +8.6% |
| 2011 | $205 -21% | $88,600 |
| 2010 | $260 +14.6% | $88,600 |
| 2009 | $227 -12.1% | $88,600 -0.1% |
| 2007 | $258 | $88,700 |
| 2006 | -- | $88,700 +10% |
| 2005 | -- | $80,600 |
Find assessor info on the county website
Neighborhood: 46952
Nearby homes
- $112,3503 bd2 ba1.4k sqft1506 E 450 N, Marion, IN 46952Sold
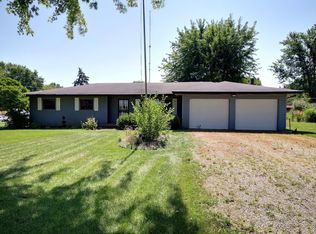
- $190,0004 bd2 ba2.1k sqft4468 N Morris Dr, Marion, IN 46952Sold
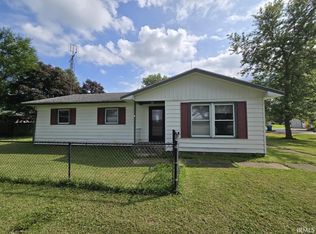
- $167,2003 bd1 ba1.3k sqft1486 E 450 N, Marion, IN 46952Off Market
- $115,2003 bd2 ba1.7k sqft4455 N Morris Dr, Marion, IN 46952Off Market
- $197,0003 bd2 ba1.6k sqft1580 E 450 N, Marion, IN 46952Off Market
- $75,0003 bd2 ba1.4k sqft1559 E Martha Dr, Marion, IN 46952Sold
- $157,0003 bd1 ba1.2k sqft1468 E 450 N, Marion, IN 46952Off Market
- $170,0003 bd1 ba1.6k sqft1602 E 450 N, Marion, IN 46952Off Market
Nearby schools
GreatSchools rating
- 4/10Eastbrook North ElementaryGrades: K-5Distance: 7.4 mi
- 8/10Eastbrook Junior High SchoolGrades: 6-8Distance: 9 mi
- 9/10Eastbrook High SchoolGrades: 9-12Distance: 9 mi
Schools provided by the listing agent
- Elementary: Eastbrook North
- Middle: Eastbrook
- High: Eastbrook
- District: Eastbrook Community
Source: IRMLS. This data may not be complete. We recommend contacting the local school district to confirm school assignments for this home.


Get pre-qualified for a loan
At Zillow Home Loans, we can pre-qualify you in as little as 5 minutes with no impact to your credit score.An equal housing lender. NMLS #10287.
- Indiana
- Grant County
- Marion
- 46952
- 4471 N Morris Dr
Nearby cities
Nearby neighborhoods
Nearby zip codes
Other Marion Topics
