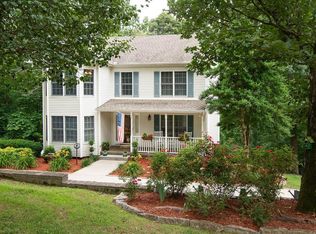
Step inside this beautiful Tanglewood log home and discover a unique blend of warmth, space, and opportunity. Situated on a large premium lot surrounded by peaceful woods, this property offers the feeling of mountain living while remaining just minutes from Nashville. Relax on the multiple covered decks and enjoy the sights and sounds of nature. This well-constructed, meticulously maintained home welcomes you with a spacious Great Room, where the centrally located kitchen serves as the heart of gatherings and everyday living. One of the home's practical features is the oversized laundry room and pantry, offering nearly 100 square feet of additional storage and functionality. The main level features a spacious primary suite complete with a large walk-in closet. Upstairs, you'll find brand-new, high-quality carpeting throughout. The second primary bedroom offers nearly 500 square feet of living space along with a huge walk-in closet. An additional bedroom provides flexibility for family, guests, or a home office. The finished basement expands the home's possibilities even further. It includes a large office or craft room, as well as a fully functional mother-in-law suite or income-producing Airbnb rental. Complete with its own private entrance, kitchenette, and full bath, this space currently generates approximately $275 per week with minimal effort from the owner. Full time rental would be about $1500 per month. The double-deep garage comfortably accommodates two large vehicles. Additional highlights include a gas stove and gas fireplace, providing both comfort and peace of mind. During Nashville's ice storm last season, the home remained warm even during a temporary power outage. The premium lot is fully fenced in the back yard and is completely private. Spend evenings nearby Nashville, weekends canoeing and kayaking on local waterways, or explore the trails and natural beauty of Montgomery Bell State Park just a short drive away.
Closed
Zillow last checked:
Listing updated:
Bought with:
Greta Springer, 332026
Pilkerton Realtors
Source: RealTracs MLS as distributed by MLS GRID,MLS#: 3246403
Price history
| Date | Event | Price |
|---|---|---|
| 8/14/2026 | Sold | $560,000-0.9%$217/sqft |
Source:  RealTracs MLS as distributed by MLS GRID #3246403 Report a problem RealTracs MLS as distributed by MLS GRID #3246403 Report a problem | ||
| 7/4/2026 | Contingent | $565,000$219/sqft |
Source: RealTracs MLS as distributed by MLS GRID #3246403 Report a problem | ||
| 6/30/2026 | Listed for sale | $565,000+188.3%$219/sqft |
Source: RealTracs MLS as distributed by MLS GRID #3246403 Report a problem | ||
| 4/10/2000 | Sold | $196,000+684%$76/sqft |
Source: Public Record Report a problem | ||
| 3/4/1999 | Sold | $25,000$10/sqft |
Source: Public Record Report a problem | ||

Get a cash offer in 3 minutes
Find out how much your home could sell for in as little as 3 minutes with a no-obligation cash offer.
Estimated market value
$563,300
