Skip main navigation
Sold for $485,000
  • $485,000

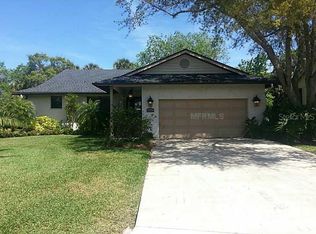
    4471 TRAILS DRIVE, SARASOTA, FL 34232

    3beds
    1,721sqft
    Single Family Residence
    Built in 1987
    0.32 Acres Lot
    $484,900 Zestimate®
    $282/sqft
    $2,931 Estimated rent

    Home value

    $484,900

    $446,000 - $529,000

    $2,931/mo

    Zestimate® history
    Loading
    Loading...

    Owner options

    List your home for rent

    $2,931/mo

    Rent Zestimate®

    Find your next renter with Zillow Rental Manager. Plus, with online applications, you can quickly screen prospective tenants – for free.

    Learn more

    $2,931/mo

    Rent Zestimate®

    Refinance and save

    $3,374/mo

    Est. payment

    Refinancing to a lower rate could help reduce your monthly payments and save thousands over the life of the loan.

    See today's rates

    $3,374/mo

    Est. payment

    Explore your selling options

    Work with a Zillow partner agent

    Leverage their expertise and Zillow's premium Showcase listings to get your home seen by more buyers.

    Get started

    List with your own agent

    Get your home in front of millions of buyers by listing it on Zillow.

    Learn how to do it

    Sell it yourself

    Take full control of how buyers see your home on Zillow by listing For Sale by Owner (FSBO).

    List your home

    What's special

    Desirable split-bedroom floor planScreened porchPrivate tree-lined backyardSerene outdoor setting
    NEWLY PRICED AT $499,000— MOTIVATED SELLER AND READY FOR A QUICK CLOSE. Don’t miss this exceptional opportunity to own a beautifully maintained home in The Lakes, with added peace of mind with a 2023 ROOF, A NEW 2024 AC SYSTEM AND COMPLETE HURRICANE PROTECTION ON ALL WINDOWS, enhancing both security and energy efficiency. Thoughtfully priced to sell and available for immediate occupancy. Welcome to this inviting 3-bedroom, 2-bath residence in one of Sarasota’s most sought-after communities. Offering 1,721 square feet of comfortable living space, this home features a desirable split-bedroom floor plan that provides both privacy and everyday functionality. Spacious living and dining areas flow seamlessly to a screened porch—the perfect setting for morning coffee or relaxing evenings overlooking the private, tree-lined backyard. The serene outdoor setting offers ample room to entertain, garden, or simply unwind in a peaceful setting. Residents of The Lakes enjoy an impressive array of amenities, including a clubhouse, two community pools, tennis and basketball courts, a fitness center, and scenic walking trails. Ideally located in the heart of Sarasota, you're just minutes from world-class beaches, exceptional dining, premier shopping, and the area's vibrant cultural attractions. Aggressively priced at $499,000 with a motivated seller prepared for a quick closing, this move-in ready home offers exceptional value in one of Sarasota’s most desirable communities. Schedule your private showing today before this opportunity is gone!

    Zillow last checked:

    Listing updated:

    Listed by:

    Mary Pat Phillips Radford 941-587-9905,

    MICHAEL SAUNDERS & COMPANY 941-951-6660,

    Georgina Clamage 941-586-3789,

    MICHAEL SAUNDERS & COMPANY

    Bought with:

    Lenore Treiman, 0511583

    MICHAEL SAUNDERS & COMPANY

    Source: Stellar MLS,MLS#: A4683777MLS LogoOriginating MLS: Sarasota - Manatee

    Facts & features

    Interior

    Bedrooms & bathrooms
    • Bedrooms: 3
    • Bathrooms: 2
    • Full bathrooms: 2
    Rooms
    • Room types: Breakfast Room Separate, Family Room, Dining Room, Living Room
    Primary bedroom
    • Features: Built-in Closet
    • Level: First
    • Area: 192 Square Feet
    • Dimensions: 16x12
    Bedroom 2
    • Features: Built-in Closet
    • Level: First
    • Area: 121 Square Feet
    • Dimensions: 11x11
    Bedroom 3
    • Features: Built-in Closet
    • Level: First
    • Area: 144 Square Feet
    • Dimensions: 12x12
    Dinette
    • Level: First
    • Area: 70 Square Feet
    • Dimensions: 7x10
    Dining room
    • Level: First
    • Area: 143 Square Feet
    • Dimensions: 11x13
    Great room
    • Level: First
    • Area: 192 Square Feet
    • Dimensions: 12x16
    Kitchen
    • Level: First
    • Area: 88 Square Feet
    • Dimensions: 8x11
    Laundry
    • Level: First
    • Area: 63 Square Feet
    • Dimensions: 7x9
    Living room
    • Level: First
    • Area: 224 Square Feet
    • Dimensions: 14x16
    Heating
    • Central
    Cooling
    • Central Air
    Appliances
    • Included: Oven, Cooktop, Dishwasher, Dryer, Microwave, Refrigerator, Washer
    • Laundry: Inside, Laundry Room
    Features
    • Cathedral Ceiling(s), Ceiling Fan(s), Eating Space In Kitchen, High Ceilings, Kitchen/Family Room Combo, Split Bedroom
    • Flooring: Carpet, Tile
    • Doors: Sliding Doors
    • Windows: Window Treatments, Hurricane Shutters
    • Has fireplace: Yes
    • Fireplace features: Living Room
    Interior area
    • Total structure area: 2,699
    • Total interior livable area: 1,721 sqft

    Property

    Parking
    • Total spaces: 2
    • Parking features: Garage - Attached
    • Attached garage spaces: 2
    Features
    • Levels: One
    • Stories: 1
    • Exterior features: Private Yard
    • Fencing: Vinyl
    • Has view: Yes
    • View description: Trees/Woods
    Lot
    • Size: 0.32 Acres
    • Features: In County
    Details
    • Parcel number: 0051040022
    • Zoning: RSF3
    • Special conditions: None

    Construction

    Type & style
    • Home type: SingleFamily
    • Property subtype: Single Family Residence
    Materials
    • Stone, Wood Siding
    • Foundation: Stem Wall
    • Roof: Concrete,Shingle
    Condition
    • Completed
    • New construction: No
    • Year built: 1987

    Utilities & green energy

    • Sewer: Public Sewer
    • Water: Public
    • Utilities for property: Cable Connected, Electricity Connected, Sewer Connected

    Community & HOA

    Community
    • Features: Clubhouse, Deed Restrictions, Fitness Center, Pool
    • Pet fee: $0 monthly
    • Subdivision: TIMBERLAKES
    HOA
    • Has HOA: Yes
    • Amenities included: Basketball Court, Clubhouse, Fence Restrictions, Fitness Center, Lobby Key Required, Maintenance, Playground, Pool, Recreation Facilities, Spa/Hot Tub, Tennis Court(s), Trail(s), Wheelchair Access
    • Services included: Community Pool, Pool Maintenance, Recreational Facilities
    • HOA fee: $193 monthly
    • HOA name: Sunstate Management Group - Nicole Banks
    • HOA phone: 941-870-4920
    Location
    • Region: Sarasota

    Financial & listing details

    • Price per square foot: $282/sqft
    • Tax assessed value: $448,400
    • Annual tax amount: $3,485
    • Date on market: 2/27/2026
    • Cumulative days on market: 134 days
    • Ownership: Fee Simple
    • Total actual rent: 0
    • Electric utility on property: Yes
    • Road surface type: Paved

    Price history

    DateEventPrice
    8/7/2026Sold$485,000-2.8%$282/sqft
    Source: Stellar MLS #A4683777 Report a problem
    7/13/2026Contingent$499,000$290/sqft
    Source: Stellar MLS #A4683777 Report a problem
    6/20/2026Price change$499,000-5%$290/sqft
    Source: Stellar MLS #A4683777 Report a problem
    6/12/2026Price change$525,000-4.5%$305/sqft
    Source: Stellar MLS #A4683777 Report a problem
    5/18/2026Price change$550,000-4.3%$320/sqft
    Source: Stellar MLS #A4683777 Report a problem
    4/3/2026Price change$575,000-3.4%$334/sqft
    Source: Stellar MLS #A4683777 Report a problem
    2/27/2026Listed for sale$595,000+65.3%$346/sqft
    Source: Stellar MLS #A4683777 Report a problem
    5/10/2017Sold$360,000-2.7%$209/sqft
    Source: Public Record Report a problem
    2/20/2017Price change$369,900-2.6%$215/sqft
    Source: RE/MAX ALLIANCE GROUP #A4169788 Report a problem
    2/14/2017Price change$379,900-3.8%$221/sqft
    Source: RE/MAX ALLIANCE GROUP #A4169788 Report a problem
    2/6/2017Price change$394,900-1%$229/sqft
    Source: RE/MAX ALLIANCE GROUP #A4169788 Report a problem
    1/13/2017Listed for sale$399,000$232/sqft
    Source: RE/MAX ALLIANCE GROUP #A4169788 Report a problem
    1/8/2017Pending sale$399,000$232/sqft
    Source: RE/MAX ALLIANCE GROUP #A4169788 Report a problem
    11/16/2016Listed for sale$399,000+66.3%$232/sqft
    Source: RE/MAX ALLIANCE GROUP #A4169788 Report a problem
    2/29/2016Sold$240,000-7.3%$139/sqft
    Source: Stellar MLS #A4121135 Report a problem
    2/3/2016Pending sale$259,000$150/sqft
    Source: BERKSHIRE HATHAWAY HOMESERVICE #A4121135 Report a problem
    1/16/2016Price change$259,000-3.7%$150/sqft
    Source: BERKSHIRE HATHAWAY HOMESERVICE #A4121135 Report a problem
    11/24/2015Price change$269,000-3.9%$156/sqft
    Source: BERKSHIRE HATHAWAY HOMESERVICE #A4121135 Report a problem
    8/27/2015Price change$279,900-2.1%$163/sqft
    Source: BERKSHIRE HATHAWAY HOMESERVICE #A4121135 Report a problem
    7/16/2015Price change$285,900-3.4%$166/sqft
    Source: BERKSHIRE HATHAWAY HOMESERVICE #A4121135 Report a problem
    6/3/2015Price change$295,900-7.2%$172/sqft
    Source: BERKSHIRE HATHAWAY HOMESERVICE #A4121135 Report a problem
    4/28/2015Listed for sale$319,000$185/sqft
    Source: BERKSHIRE HATHAWAY HOMESERVICE #A4121135 Report a problem

    Public tax history

    YearProperty taxesTax assessment
    2025$3,485 +4.4%$279,184 +2.9%
    2024$3,337 +4.5%$271,316 +3%
    2023$3,195 +4.1%$263,414 +3%
    2022$3,068 +1.1%$255,742 +3%
    2021$3,035 0%$248,293 +1.4%
    2020$3,035 +3.9%$244,865 +2.3%
    2019$2,922 $239,360 +3.3%
    2018$2,922 +4.1%$231,712 -14.7%
    2017$2,806 +54.9%$271,600 +33%
    2016$1,811 $204,200 +7.3%
    2015$1,811 $190,300 +34.5%
    2014$1,811 +0.7%$141,489
    2013$1,798 +2.8%$141,489 +1.7%
    2012$1,749 +4.7%$139,124 +3%
    2011$1,671 -1.4%$135,072 +1.5%
    2010$1,694 +8.5%$133,076 +2.7%
    2009$1,562 $129,577 +0.1%
    2008$1,562 -4.8%$129,448 +3%
    2007$1,640 $125,678 +2.5%
    2006-- $122,613 +3%
    2005-- $119,042 +3%
    2004$1,675 -0.6%$115,575 +1.9%
    2003$1,686 -1.9%$113,420 +2.4%
    2002$1,718 +7.6%$110,762 +1.6%
    2001$1,598 +2.2%$109,018 +3%
    2000$1,564 $105,843
    Find assessor info on the county website

    Neighborhood: Sarasota Springs

    Nearby schools

    GreatSchools rating
    Schools provided by the listing agent
    • Elementary: Brentwood Elementary
    • Middle: McIntosh Middle
    • High: Sarasota High

    Source: Stellar MLS. This data may not be complete. We recommend contacting the local school district to confirm school assignments for this home.

    Get a cash offer in 3 minutes
    Find out how much your home could sell for in as little as 3 minutes with a no-obligation cash offer.
    Estimated market value
    $484,900
    Get a cash offer in 3 minutes
    Find out how much your home could sell for in as little as 3 minutes with a no-obligation cash offer.
    Estimated market value
    $484,900