Skip main navigation
Sold for $982,000
  • $982,000

    4471 W 30th Avenue, Denver, CO 80212

    3beds
    1,897sqft
    Single Family Residence
    Built in 1890
    3,150 Square Feet Lot
    $963,500 Zestimate®
    $518/sqft
    $3,917 Estimated rent

    Home value

    $963,500

    $915,000 - $1.02M

    $3,917/mo

    Zestimate® history
    Loading
    Loading...

    Owner options

    List your home for rent

    $3,917/mo

    Rent Zestimate®

    Find your next renter with Zillow Rental Manager. Plus, with online applications, you can quickly screen prospective tenants – for free.

    Learn more

    $3,917/mo

    Rent Zestimate®

    Refinance and save

    $5,671/mo

    Est. payment

    Refinancing to a lower rate could help reduce your monthly payments and save thousands over the life of the loan.

    See today's rates

    $5,671/mo

    Est. payment

    Explore your selling options

    Work with a Zillow partner agent

    Leverage their expertise and Zillow's premium Showcase listings to get your home seen by more buyers.

    Get started

    List with your own agent

    Get your home in front of millions of buyers by listing it on Zillow.

    Learn how to do it

    Sell it yourself

    Take full control of how buyers see your home on Zillow by listing For Sale by Owner (FSBO).

    List your home

    What's special

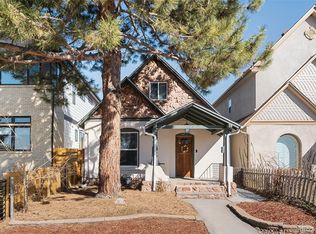
    Experience the perfect blend of historic charm and modern convenience in this stunning Highlands Victorian with a pop-top addition. This home features three nicely sized bedrooms and three full baths. No dark basement primary bedrooms here, the square footage of this home is all above grade! A rare find at this price point for a single family home in the highlands. The first level has beaming hardwood floors with an open floor plan. The kitchen features stainless steel appliances, granite countertops, beautiful backsplash, and built-in wine racks. An office or additional bedroom is situated towards the back of the home, providing flexibility for your needs. Upstairs is the second bedroom and a huge primary bedroom, both with impressive vaulted ceilings. The 5 piece en suite bathroom has a deep soaking tub, and juliet balcony. No shortage of storage for your shoes, clothes and accessories- the primary bedroom has two closets, one of which is a large walk-in custom closet with built in laundry hampers. Shutters on all windows throughout the home. The back patio is xeriscaped for minimal maintenance, and a cozy backyard oasis that has a pergola for summer entertaining. The home has an oversized detached two car garage. Recent updates include new furnace (transferrable 10 year warranty), water heater, carpet, paint (inside and out), and light fixtures. Located in the heart of West Highlands, the location cannot be beat. The area, dubbed “SloHi” by locals, is remarkably charming. This central highlands location is two blocks away from Hogshead Brewery, Slo-Hi coffee, Leroy’s bagels, Greg’s Kitchen & Taphouse, and many more. Also walking distance to Tennyson Street, Sloan’s Lake, and Highlands Square. This home is truly one-of-a-kind! Open house Sunday 1:30 PM - 3:00 PM.

    Zillow last checked:

    Listing updated:

    Listed by:

    Benjamin Dezen 720-272-0011 bendezen@gmail.com,

    HomeSmart

    Bought with:

    Lexi MacArthur, 100050581

    LIV Sotheby's International Realty

    Source: REcolorado as distributed by MLS GRID,MLS#: 5305967MLS Logo

    Facts & features

    Interior

    Bedrooms & bathrooms
    • Bedrooms: 3
    • Bathrooms: 3
    • Full bathrooms: 3
    • Main level bathrooms: 1
    • Main level bedrooms: 1
    Primary bedroom
    • Description: Large Primary With Cb2 Chandelier And Tons Of Closet Space
    • Level: Upper
    Bedroom
    • Description: Flexible Space To Be Used As An Office Or Bedroom
    • Level: Main
    Bedroom
    • Description: Beautiful Bedroom On Second Floor With Vaulted Ceilings And New Ceiling Fan
    • Level: Upper
    Primary bathroom
    • Description: Gorgeous 5-Piece With Large Soaking Tub
    • Level: Upper
    Bathroom
    • Description: Full Bath On Main Floor
    • Level: Main
    Bathroom
    • Description: Full Bath On Second Floor
    • Level: Upper
    Heating
    • Forced Air
    Cooling
    • Central Air
    Appliances
    • Included: Dishwasher, Disposal, Dryer, Gas Water Heater, Microwave, Oven, Range, Refrigerator, Washer
    • Laundry: In Unit
    Features
    • Built-in Features, Ceiling Fan(s), Five Piece Bath, Granite Counters, High Ceilings, Pantry, Primary Suite, Smoke Free, Vaulted Ceiling(s), Walk-In Closet(s)
    • Flooring: Carpet, Wood
    • Basement: Cellar
    • Common walls with other units/homes: No Common Walls
    Interior area
    • Total structure area: 1,897
    • Total interior livable area: 1,897 sqft
    • Finished area above ground: 1,829

    Property

    Parking
    • Total spaces: 2
    • Parking features: Oversized
    • Garage spaces: 2
    Features
    • Levels: Two
    • Stories: 2
    • Exterior features: Balcony, Private Yard, Rain Gutters
    • Fencing: Full
    Lot
    • Size: 3,150 Square Feet
    • Features: Level, Many Trees
    Details
    • Parcel number: 230308025
    • Zoning: U-SU-C
    • Special conditions: Standard

    Construction

    Type & style
    • Home type: SingleFamily
    • Architectural style: Victorian
    • Property subtype: Single Family Residence
    Materials
    • Brick, Stucco, Wood Siding
    • Roof: Composition,Membrane
    Condition
    • Year built: 1890

    Utilities & green energy

    • Sewer: Public Sewer
    • Water: Public

    Community & HOA

    Community
    • Security: Security System
    • Subdivision: Sloan Lake
    HOA
    • Has HOA: No
    Location
    • Region: Denver

    Financial & listing details

    • Price per square foot: $518/sqft
    • Tax assessed value: $814,200
    • Annual tax amount: $3,942
    • Date on market: 6/13/2024
    • Listing terms: 1031 Exchange,Cash,Conventional,Jumbo
    • Exclusions: Seller's Personal Property. Staging Items
    • Ownership: Agent Owner

    Price history

    DateEventPrice
    7/9/2024Sold$982,000+3.6%$518/sqft
    Source: REcolorado as distributed by MLS GRID #5305967 Report a problem
    6/17/2024Pending sale$948,000$500/sqft
    Source: REcolorado as distributed by MLS GRID #5305967 Report a problem
    6/13/2024Listed for sale$948,000+169.3%$500/sqft
    Source: REcolorado as distributed by MLS GRID #5305967 Report a problem
    1/26/2012Sold$352,000-2.2%$186/sqft
    Source: Public Record Report a problem
    12/17/2011Pending sale$359,900$190/sqft
    Source: Metro Brokers/ Dubrova & Associates #1031771 Report a problem
    12/10/2011Price change$359,900-3.6%$190/sqft
    Source: Metro Brokers/ Dubrova & Associates #1031771 Report a problem
    11/2/2011Price change$373,500-3%$197/sqft
    Source: Metro Brokers/ Dubrova & Associates #1031771 Report a problem
    10/7/2011Price change$384,900-3.8%$203/sqft
    Source: Metro Brokers/ Dubrova & Associates #1031771 Report a problem
    9/2/2011Price change$399,900-2.4%$211/sqft
    Source: Metro Brokers/ Dubrova & Associates #1031771 Report a problem
    7/21/2011Listed for sale$409,900-17.9%$216/sqft
    Source: Metro Brokers/ Dubrova & Associates #1031771 Report a problem
    5/1/2009Listing removed$499,000$263/sqft
    Source: Listhub #731796 Report a problem
    1/9/2009Listed for sale$499,000-2%$263/sqft
    Source: Listhub #731796 Report a problem
    10/31/2008Sold$509,000$268/sqft
    Source: Public Record Report a problem
    6/22/2008Price change$509,000-2.6%$268/sqft
    Source: NCI Report a problem
    5/21/2008Listed for sale$522,500+20.1%$275/sqft
    Source: NCI Report a problem
    9/30/2007Sold$435,000+86.7%$229/sqft
    Source: Public Record Report a problem
    1/21/2007Sold$233,000$123/sqft
    Source: Public Record Report a problem

    Public tax history

    YearProperty taxesTax assessment
    2024$3,942 +2.6%$50,870 -5.9%
    2023$3,843 +3.6%$54,070 +11.9%
    2022$3,710 +18%$48,330 -2.8%
    2021$3,143 +2.9%$49,720 +17.4%
    2020$3,055 -0.8%$42,350 -0.7%
    2019$3,080 $42,645 +7.1%
    2018$3,080 +0.3%$39,810
    2017$3,071 +12.3%$39,810 +13.7%
    2016$2,734 +10.6%$35,000
    2015$2,472 0%$35,000 +17.6%
    2014$2,473 -16.8%$29,760
    2013$2,971 +2.9%$29,760 -26.5%
    2012$2,889 +12.1%$40,510
    2011$2,577 +2.2%$40,510 +4.7%
    2010$2,521 +23.8%$38,700
    2009$2,037 +85%$38,700 +26.9%
    2008$1,101 +15.1%$30,500 +85.3%
    2007$957 +1.1%$16,460 +15.2%
    2006$946 +8.1%$14,290
    2005$875 +1.1%$14,290 +2.3%
    2003$866 +1.9%$13,970 -3.4%
    2002$849 $14,460 +47.4%
    2001-- $9,810
    Find assessor info on the county website

    Neighborhood: West Highland

    Nearby schools

    GreatSchools rating
    Schools provided by the listing agent
    • Elementary: Edison
    • Middle: Strive Sunnyside
    • High: North
    • District: Denver 1

    Source: REcolorado as distributed by MLS GRID. This data may not be complete. We recommend contacting the local school district to confirm school assignments for this home.

    Get a cash offer in 3 minutes
    Find out how much your home could sell for in as little as 3 minutes with a no-obligation cash offer.
    Estimated market value
    $963,500
    Get a cash offer in 3 minutes
    Find out how much your home could sell for in as little as 3 minutes with a no-obligation cash offer.
    Estimated market value
    $963,500