Ideally located steps from award-winning Wilder Elementary and directly across from Columbine Country Club, this end-unit townhome offers comfortable living in the established Columbine Lakes community. The main level features a bright and open living room with large windows and wood flooring that flows easily into the dining area and functional galley-style kitchen. The kitchen provides ample cabinetry and counter space along with access to the private patio and fenced outdoor area. The second floor includes three bedrooms, highlighted by a spacious primary suite with a large closet and a private full bathroom. Two additional bedrooms and a shared bath provide flexible space for guests, a home office, or everyday living. The finished basement expands the home’s living area with a large family room featuring a wood-burning fireplace, a wet-bar, and a separate laundry room. Additional conveniences include two reserved covered parking spaces. Columbine Lakes residents enjoy access to a clubhouse with an indoor pool and hot tub, fitness area, and tennis courts, as well as walking paths that wind around the community’s scenic ponds. Located just minutes from the shops and restaurants of downtown Littleton and Aspen Grove, with convenient access to C-470 and Santa Fe, this home offers a practical layout in a well-located community.
Sold for $393,500
$393,500
4471 W Ponds Circle, Littleton, CO 80123
3beds
2,065sqft
Townhouse
Built in 1976
-- sqft lot
$390,900 Zestimate®
$191/sqft
$2,694 Estimated rent
Home value
$390,900
$367,000 - $418,000
$2,694/mo
Zestimate® history
Owner options
List your home for rent
$2,694/mo
Rent Zestimate®
Find your next renter with Zillow Rental Manager. Plus, with online applications, you can quickly screen prospective tenants – for free.
$2,694/mo
Rent Zestimate®
Refinance and save
$2,678/mo
Est. payment
Refinancing to a lower rate could help reduce your monthly payments and save thousands over the life of the loan.
$2,678/mo
Est. payment
Explore your selling options
Work with a Zillow partner agent
Leverage their expertise and Zillow's premium Showcase listings to get your home seen by more buyers.
Get startedList with your own agent
Get your home in front of millions of buyers by listing it on Zillow.
Learn how to do itSell it yourself
Take full control of how buyers see your home on Zillow by listing For Sale by Owner (FSBO).
List your homeWhat's special
End-unit townhomeFinished basementSpacious primary suiteLarge family roomSeparate laundry roomLarge closetFunctional galley-style kitchen
Zillow last checked:
Listing updated:
Listed by:
Nicole Scholle 720-326-2363 nicole@thebehrteam.com,
LIV Sotheby's International Realty,
Josh Behr 303-903-9535,
LIV Sotheby's International Realty
Bought with:
Anna Glowacki, 100068456
Compass - Denver
Source: REcolorado as distributed by MLS GRID,MLS#: 3384756
Facts & features
Interior
Bedrooms & bathrooms
- Bedrooms: 3
- Bathrooms: 3
- Full bathrooms: 1
- 3/4 bathrooms: 1
- 1/2 bathrooms: 1
- Main level bathrooms: 1
Bedroom
- Description: Second Floor Primary Bedroom Featuring A Spacious Closet And A Private En-Suite Full Bathroom
- Features: Primary Suite
- Level: Upper
- Area: 210 Square Feet
- Dimensions: 14 x 15
Bedroom
- Description: Versatile Second Floor Guest Bedroom With Soft Natural Light, Ideal For Visitors, A Home Office, Or Flex Space
- Level: Upper
- Area: 121 Square Feet
- Dimensions: 11 x 11
Bedroom
- Description: Additional Versatile Second Floor Bedroom Offering Comfortable Space For Guests, Work From Home Needs, Or Hobbies
- Level: Upper
- Area: 121 Square Feet
- Dimensions: 11 x 11
Bathroom
- Description: Main Floor Powder Bath
- Level: Main
Bathroom
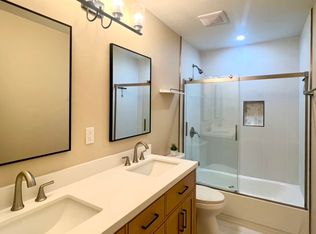
- Description: Private Primary En-Suite Bathroom With Dual Sinks, Expansive Vanity, And A Full Tub And Shower Combination
- Features: En Suite Bathroom, Primary Suite
- Level: Upper
Bathroom
- Description: Convenient Shared 3/4 Bathroom Featuring A Walk In Shower And Vanity
- Level: Upper
- Area: 36 Square Feet
- Dimensions: 6 x 6
Bonus room
- Description: Basement Wet Bar With Cabinetry And Sink, Providing A Convenient Area For Serving Drinks And Snacks
- Level: Basement
- Area: 48 Square Feet
- Dimensions: 8 x 6
Dining room
- Description: Dining Area Conveniently Located Off The Kitchen, Offering An Ideal Space For Everyday Meals Or Casual Entertaining
- Level: Main
- Area: 70 Square Feet
- Dimensions: 7 x 10
Family room
- Description: Expansive Basement Family Room With Fireplace And Flexible Space Ideal For Recreation, Media, Or Entertaining
- Level: Basement
- Area: 450 Square Feet
- Dimensions: 25 x 18
Kitchen
- Description: Functional Galley Style Kitchen With Ample Cabinetry, Generous Counter Space, And Access To The Back Patio
- Level: Main
- Area: 56 Square Feet
- Dimensions: 7 x 8
Laundry
- Description: Conveniently Situated Laundry Room
- Level: Basement
- Area: 96 Square Feet
- Dimensions: 8 x 12
Living room
- Description: Bright And Spacious Living Room Featuring Large Windows, Hardwood Floors, And An Open Layout That Flows Seamlessly Toward The Entry And Staircase
- Level: Main
- Area: 468 Square Feet
- Dimensions: 26 x 18
Heating
- Forced Air, Natural Gas
Cooling
- Central Air
Appliances
- Included: Dishwasher, Dryer, Oven, Range, Refrigerator, Washer
- Laundry: In Unit
Features
- Built-in Features, Ceiling Fan(s), Entrance Foyer, High Ceilings, Open Floorplan, Primary Suite, Walk-In Closet(s), Wet Bar
- Flooring: Carpet, Linoleum, Vinyl
- Basement: Full,Interior Entry
- Number of fireplaces: 1
- Fireplace features: Basement, Wood Burning
- Common walls with other units/homes: End Unit
Interior area
- Total structure area: 2,065
- Total interior livable area: 2,065 sqft
- Finished area above ground: 1,417
- Finished area below ground: 648
Property
Parking
- Total spaces: 2
- Parking features: Asphalt
- Carport spaces: 2
Features
- Levels: Two
- Stories: 2
- Patio & porch: Front Porch, Patio
- Exterior features: Lighting, Rain Gutters
- Pool features: Indoor
- Fencing: Full
Lot
- Features: Corner Lot
Details
- Parcel number: 032079819
- Special conditions: Standard
Construction
Type & style
- Home type: Townhouse
- Property subtype: Townhouse
- Attached to another structure: Yes
Materials
- Brick, Frame, Vinyl Siding
- Roof: Composition,Other
Condition
- Year built: 1976
Utilities & green energy
- Sewer: Public Sewer
- Water: Public
- Utilities for property: Cable Available
Community & HOA
Community
- Subdivision: Columbine Lakes
HOA
- Has HOA: Yes
- Amenities included: Clubhouse, Fitness Center, Park, Parking, Pond Seasonal, Pool, Spa/Hot Tub, Tennis Court(s)
- Services included: Insurance, Irrigation, Maintenance Grounds, Maintenance Structure, Recycling, Road Maintenance, Sewer, Snow Removal, Trash, Water
- HOA fee: $368 monthly
- HOA name: Columbine Lake Townhouse Association
- HOA phone: 303-420-4433
- Second HOA fee: $129 monthly
- Second HOA name: Columbine Lake Maintenance Association
- Second HOA phone: 303-420-4433
Location
- Region: Littleton
Financial & listing details
- Price per square foot: $191/sqft
- Tax assessed value: $425,800
- Annual tax amount: $3,430
- Date on market: 3/5/2026
- Listing terms: Cash,Conventional,FHA,Other,VA Loan
- Exclusions: Sellers Personal Property.
- Ownership: Individual
- Electric utility on property: Yes
- Road surface type: Paved
Price history
| Date | Event | Price |
|---|---|---|
| 4/13/2026 | Sold | $393,500-0.9%$191/sqft |
Source:  REcolorado as distributed by MLS GRID #3384756 Report a problem REcolorado as distributed by MLS GRID #3384756 Report a problem | ||
| 3/13/2026 | Pending sale | $397,000$192/sqft |
Source: REcolorado as distributed by MLS GRID #3384756 Report a problem | ||
| 3/5/2026 | Listed for sale | $397,000+26%$192/sqft |
Source: REcolorado as distributed by MLS GRID #3384756 Report a problem | ||
| 8/1/2025 | Listing removed | $2,800$1/sqft |
Source: Zillow Rentals Report a problem | ||
| 7/21/2025 | Listed for rent | $2,800+1.8%$1/sqft |
Source: Zillow Rentals Report a problem | ||
| 4/28/2024 | Listing removed | -- |
Source: Zillow Rentals Report a problem | ||
| 4/20/2024 | Listed for rent | $2,750+25%$1/sqft |
Source: Zillow Rentals Report a problem | ||
| 5/16/2021 | Listing removed | -- |
Source: Zillow Rental Manager Report a problem | ||
| 5/9/2021 | Listed for rent | $2,200$1/sqft |
Source: Zillow Rental Manager Report a problem | ||
| 2/24/2021 | Listing removed | -- |
Source: Owner Report a problem | ||
| 6/10/2020 | Listing removed | $2,200$1/sqft |
Source: Owner Report a problem | ||
| 5/31/2020 | Listed for rent | $2,200$1/sqft |
Source: Owner Report a problem | ||
| 7/9/2019 | Sold | $315,000-1.6%$153/sqft |
Source: Public Record Report a problem | ||
| 6/3/2019 | Pending sale | $320,000$155/sqft |
Source: HomeSmart Realty Group #5502772 Report a problem | ||
| 5/31/2019 | Listed for sale | $320,000+5%$155/sqft |
Source: HomeSmart Realty Group #5502772 Report a problem | ||
| 11/16/2018 | Listing removed | $304,900$148/sqft |
Source: Barratt Real Estate LLC #5723373 Report a problem | ||
| 10/22/2018 | Price change | $304,900-1.6%$148/sqft |
Source: Barratt Real Estate LLC #5723373 Report a problem | ||
| 10/6/2018 | Price change | $309,900-3.1%$150/sqft |
Source: Barratt Real Estate LLC #5723373 Report a problem | ||
| 9/18/2018 | Listed for sale | $319,900+136.1%$155/sqft |
Source: Barratt Real Estate LLC #5723373 Report a problem | ||
| 6/11/2012 | Sold | $135,500-3.2%$66/sqft |
Source: Public Record Report a problem | ||
| 1/17/2012 | Pending sale | $140,000$68/sqft |
Source: PorchLight Real Estate Group #1030540 Report a problem | ||
| 12/29/2011 | Price change | $140,000-3.4%$68/sqft |
Source: PorchLight Real Estate Group #1030540 Report a problem | ||
| 12/16/2011 | Price change | $145,000-3.3%$70/sqft |
Source: PorchLight Real Estate Group #1030540 Report a problem | ||
| 11/3/2011 | Price change | $150,000-3.2%$73/sqft |
Source: PorchLight Real Estate Group #1030540 Report a problem | ||
| 10/21/2011 | Price change | $155,000-3.1%$75/sqft |
Source: PorchLight Real Estate Group #1030540 Report a problem | ||
| 10/6/2011 | Price change | $160,000-3%$77/sqft |
Source: PorchLight Real Estate Group #1030540 Report a problem | ||
| 9/22/2011 | Listed for sale | $165,000-6.8%$80/sqft |
Source: PorchLight Real Estate Group #1030540 Report a problem | ||
| 12/19/2006 | Sold | $177,000+48.7%$86/sqft |
Source: Public Record Report a problem | ||
| 8/25/1998 | Sold | $119,000$58/sqft |
Source: Public Record Report a problem | ||
Public tax history
| Year | Property taxes | Tax assessment |
|---|---|---|
| 2025 | $2,923 +6.5% | $26,613 +6.2% |
| 2024 | $2,746 +6.5% | $25,071 -13.7% |
| 2023 | $2,578 0% | $29,035 +30.7% |
| 2022 | $2,579 | $22,220 -2.8% |
| 2021 | -- | $22,859 +5.1% |
| 2020 | $2,456 +31.3% | $21,751 |
| 2019 | $1,870 | $21,751 +23.8% |
| 2018 | $1,870 +8.1% | $17,568 |
| 2017 | $1,729 | $17,568 +15.6% |
| 2016 | -- | $15,196 |
| 2015 | -- | $15,196 +44.4% |
| 2014 | $1,554 | $10,523 -11.2% |
| 2013 | -- | $11,850 |
| 2012 | -- | $11,850 |
| 2011 | $1,383 +10.6% | $11,850 -12.3% |
| 2010 | $1,251 -6.3% | $13,510 |
| 2009 | $1,335 | $13,510 -5.9% |
| 2008 | -- | $14,360 |
| 2007 | -- | $14,360 +3.7% |
| 2006 | -- | $13,842 |
| 2005 | -- | $13,842 +2.9% |
| 2002 | $1,097 +11.3% | $13,450 +20.6% |
| 2001 | $986 | $11,150 |
Find assessor info on the county website
Neighborhood: 80123
Nearby homes
- $371,4002 bd2 ba1.7k sqft4473 W Ponds Cir, Littleton, CO 80123Off Market

- $374,1002 bd4 ba1.9k sqft4475 W Ponds Cir, Littleton, CO 80123Off Market
- $350,7002 bd3 ba1.9k sqft4477 W Ponds Cir, Littleton, CO 80123Off Market
- $355,4002 bd3 ba1.8k sqft4461 W Ponds Cir, Littleton, CO 80123Off Market
- $390,9002 bd2 ba1.7k sqft4479 W Ponds Cir, Littleton, CO 80123Off Market
- $375,1002 bd3 ba1.9k sqft4463 W Ponds Cir, Littleton, CO 80123Off Market
- $379,5003 bd2 ba1.5k sqft4481 W Ponds Cir, Littleton, CO 80123Off Market
- $352,2002 bd2 ba1.7k sqft4465 W Ponds Cir, Littleton, CO 80123Off Market
Nearby schools
GreatSchools rating
- 9/10Wilder Elementary SchoolGrades: K-5Distance: 0.1 mi
- 7/10Goddard Middle SchoolGrades: 6-8Distance: 0.9 mi
- 9/10Heritage High SchoolGrades: 9-12Distance: 2.4 mi
Schools provided by the listing agent
- Elementary: Wilder
- Middle: Goddard
- High: Heritage
- District: Littleton 6
Source: REcolorado as distributed by MLS GRID. This data may not be complete. We recommend contacting the local school district to confirm school assignments for this home.
Get a cash offer in 3 minutes
Find out how much your home could sell for in as little as 3 minutes with a no-obligation cash offer.
Estimated market value
$390,900
Get a cash offer in 3 minutes
Find out how much your home could sell for in as little as 3 minutes with a no-obligation cash offer.
Estimated market value
$390,900
- Colorado
- Arapahoe County
- Littleton
- 80123
- 4471 W Ponds Circle
Nearby cities
Nearby neighborhoods
Nearby zip codes
Other Littleton Topics
