Skip main navigation
Sold for $835,000
  • $835,000

    4471 Yates Street, Denver, CO 80212

    3beds
    1,721sqft
    Single Family Residence
    Built in 1910
    5,850 Square Feet Lot
    $843,300 Zestimate®
    $485/sqft
    $3,715 Estimated rent

    Home value

    $843,300

    $801,000 - $902,000

    $3,715/mo

    Zestimate® history
    Loading
    Loading...

    Owner options

    List your home for rent

    $3,715/mo

    Rent Zestimate®

    Find your next renter with Zillow Rental Manager. Plus, with online applications, you can quickly screen prospective tenants – for free.

    Learn more

    $3,715/mo

    Rent Zestimate®

    Refinance and save

    $3,871/mo

    Est. payment

    Refinancing to a lower rate could help reduce your monthly payments and save thousands over the life of the loan.

    See today's rates

    $3,871/mo

    Est. payment

    Explore your selling options

    Work with a Zillow partner agent

    Leverage their expertise and Zillow's premium Showcase listings to get your home seen by more buyers.

    Get started

    List with your own agent

    Get your home in front of millions of buyers by listing it on Zillow.

    Learn how to do it

    Sell it yourself

    Take full control of how buyers see your home on Zillow by listing For Sale by Owner (FSBO).

    List your home

    What's special

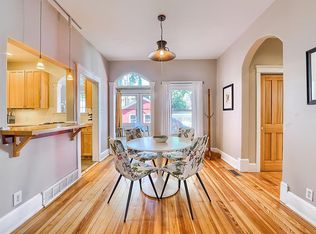
    Welcome home to this gorgeous Berkeley cottage. Offering spacious bedrooms, ample storage, and delightful outdoor areas, this residence effortlessly blends modern comforts with original character. Step through the front door into a warm and inviting living room and dining space. A cozy bedroom with en-suite bath awaits just off to the side. Continuing through, you'll find the central dining area boasting historic charm with its arched doorways and a convenient bar that flows into the recently renovated kitchen complete with a pantry. Adjacent is a bright sunroom, ideal for a home office. Down the hallway, discover another full bathroom featuring dual shower heads and a relaxing jacuzzi tub, before reaching two generously sized bedrooms, each boasting large closets. The larger bedroom even houses the washer and dryer within its closet. The basement offers additional laundry hookups, a finished office or hobby space, and plenty of storage. Numerous updates enhance the home's appeal, including fresh interior paint, new light fixtures, a new furnace and A/C, a Tesla charger, and more.  Positioned within walking distance to Berkeley Lake, Schleiter Recreation Center (offering both indoor and outdoor pools), and a dog park, its location is ideal. Just moments away from vibrant Tennyson Street, featuring art galleries, an array of dining options, shops, fitness studios, and more. Easy access to downtown and the mountains, making this home the total package!

    Zillow last checked:

    Listing updated:

    Listed by:

    Alyssa Healey 720-999-4678 alyssahealey@kw.com,

    Keller Williams Preferred Realty,

    Sean Healey 303-252-4444,

    Keller Williams Preferred Realty

    Bought with:

    Tyler Bulmer, 100079719

    Start Real Estate

    Source: REcolorado as distributed by MLS GRID,MLS#: 7371676MLS Logo

    Facts & features

    Interior

    Bedrooms & bathrooms
    • Bedrooms: 3
    • Bathrooms: 2
    • Full bathrooms: 2
    • Main level bathrooms: 2
    • Main level bedrooms: 3
    Primary bedroom
    • Level: Main
    Bedroom
    • Level: Main
    Bedroom
    • Description: Currently Being Used As Living Room
    • Level: Main
    Primary bathroom
    • Level: Main
    Bathroom
    • Level: Main
    Dining room
    • Description: New Chandelier
    • Level: Main
    Kitchen
    • Level: Main
    Laundry
    • Level: Main
    Living room
    • Level: Main
    Office
    • Level: Main
    Heating
    • Baseboard, Forced Air
    Cooling
    • Air Conditioning-Room, Central Air
    Appliances
    • Included: Cooktop, Dishwasher, Dryer, Microwave, Oven, Range, Refrigerator, Washer
    • Laundry: In Unit
    Features
    • Ceiling Fan(s), High Ceilings, No Stairs, Pantry, Smart Thermostat, Smoke Free, Vaulted Ceiling(s)
    • Flooring: Tile, Wood
    • Basement: Full
    • Common walls with other units/homes: No Common Walls
    Interior area
    • Total structure area: 1,721
    • Total interior livable area: 1,721 sqft
    • Finished area above ground: 1,132
    • Finished area below ground: 125

    Property

    Parking
    • Total spaces: 2
    • Parking features: Concrete, Electric Vehicle Charging Station(s), Oversized, Storage
    • Garage spaces: 2
    Accessibility
    • Accessibility features: Accessible Approach with Ramp
    Features
    • Levels: One
    • Stories: 1
    • Patio & porch: Deck, Front Porch, Patio
    • Exterior features: Garden, Private Yard, Rain Gutters
    • Fencing: Full
    Lot
    • Size: 5,850 sqft
    • Features: Level, Sprinklers In Front, Sprinklers In Rear
    Details
    • Parcel number: 219211022
    • Zoning: U-SU-C1
    • Special conditions: Standard

    Construction

    Type & style
    • Home type: SingleFamily
    • Architectural style: Cottage
    • Property subtype: Single Family Residence
    Materials
    • Wood Siding
    • Foundation: Slab
    • Roof: Metal
    Condition
    • Updated/Remodeled
    • Year built: 1910

    Utilities & green energy

    • Electric: 110V, 220 Volts, 220 Volts in Garage
    • Sewer: Public Sewer
    • Utilities for property: Electricity Connected, Natural Gas Connected

    Community & neighborhood

    Security
    • Security features: Carbon Monoxide Detector(s), Smart Cameras, Smart Locks, Smoke Detector(s), Video Doorbell
    Location
    • Region: Denver
    • Subdivision: Berkeley

    Other

    Other facts
    • Listing terms: 1031 Exchange,Cash,Conventional,Jumbo
    • Ownership: Corporation/Trust
    • Road surface type: Alley Paved, Paved

    Price history

    DateEventPrice
    8/14/2024Sold$835,000-1.8%$485/sqft
    Source: REcolorado as distributed by MLS GRID #7371676 Report a problem
    7/14/2024Pending sale$850,000$494/sqft
    Source: REcolorado as distributed by MLS GRID #7371676 Report a problem
    6/20/2024Price change$850,000-3.4%$494/sqft
    Source: REcolorado as distributed by MLS GRID #7371676 Report a problem
    5/30/2024Price change$880,000-2.2%$511/sqft
    Source: REcolorado as distributed by MLS GRID #7371676 Report a problem
    5/13/2024Price change$899,999-5.3%$523/sqft
    Source: REcolorado as distributed by MLS GRID #7371676 Report a problem
    5/2/2024Price change$950,000-2.6%$552/sqft
    Source: REcolorado as distributed by MLS GRID #7371676 Report a problem
    4/18/2024Listed for sale$975,000$567/sqft
    Source: REcolorado as distributed by MLS GRID #7371676 Report a problem

    Public tax history

    Tax history is unavailable.

    Neighborhood: Berkeley

    Nearby schools

    GreatSchools rating
    Schools provided by the listing agent
    • Elementary: Centennial
    • Middle: Strive Sunnyside
    • High: North
    • District: Denver 1

    Source: REcolorado as distributed by MLS GRID. This data may not be complete. We recommend contacting the local school district to confirm school assignments for this home.

    Get a cash offer in 3 minutes
    Find out how much your home could sell for in as little as 3 minutes with a no-obligation cash offer.
    Estimated market value
    $843,300
    Get a cash offer in 3 minutes
    Find out how much your home could sell for in as little as 3 minutes with a no-obligation cash offer.
    Estimated market value
    $843,300