Breathtaking ONE Loudoun showstopper! Award winning craftsman style Roxbury model by Camberley Homes. Spectacular premium lot backing to conservation area boasting privacy and serenity in the most peaceful corner of prestigious ONE Loudoun! Timeless brick front elevation with side load two car garage and an incredible front porch to enjoy your morning coffee. As you walk through the threshold of this masterpiece of a home, the open floorplan and stunning foyer will invite you into the heart of the home. Gorgeous trimwork everywhere! Magnificent hardwood floors throughout! Plantation shutters throughout. Grand curved staircase adorned with custom trimwork is the perfect setting for those prom night photos! You will not be able to enter this home without commenting on its beauty and class. Impressive formal dining room to enjoy those large family gatherings. Luxurious guest bathroom is conveniently tucked away. Spacious receiving room (currently being used as a music room) leads to a stately home office with custom built-ins. The splendid mudroom with magnificent wainscotting will become your family's landing area. As you continue into the heart of the home you will be impressed by the spacious gourmet kitchen overlooking the grand family room with impressive, coffered ceiling, gas fireplace, and wall of windows allowing natural light to fill the home! Kitchen is strikingly luxurious with grand butler's pantry, high end stainless steel appliances, gorgeous white cabinetry with soft close and dovetail construction, highly upgraded quartz countertops, pendant lights over the counter height breakfast bar, separate cooktop with convenient pot filler, and large pantry!!! Kitchen leads out to a covered pergola deck with stairs down to fully fenced backyard and patio with "smart" fans and lights controlled from a phone app! The floorplan upstairs is spectacular; featuring a massive loft with stunning bookcase and desk built-ins; perfect for 2nd family room, a quiet study for the teens, or epic slumber parties!!! Primary suite with striking trey ceiling, large, double walk in closets, beautiful, separate raised "his and hers" counters, walk in shower and separate tub. Luxurious en-suite bedroom with private bathroom and walk in closet. Bedrooms 3 & 4 share a beautifully designed "Jack and Jill" bathroom with separate shower area. The basement is fully finished with a massive recreation room with elegant built-in wet bar with cabinets, upgraded countertop, refrigerator and sink! Fabulous media room with screen and equipment to convey. Full bathroom in basement. Hobby room that could double as a guest bedroom. Storage room. Enjoy the luxury and convenience of front and rear lawn maintenance, snow removal and seasonal landscaping managed by the ONE Loudoun community. Close to everything; Top Golf, iFly, Trader Joe's, Alamo movies, and endless shopping and dining. ONE Loudoun is a commuter's dream with close proximity to Route 7, Route 28, the Dulles Toll Road, Dulles International Airport, and the Ashburn Metro Station. Perfect 10. This home has it all.
Sold for $1,285,000
$1,285,000
44713 Malden Pl, Ashburn, VA 20147
4beds
4,846sqft
Single Family Residence
Built in 2014
4,356 Square Feet Lot
$1,304,200 Zestimate®
$265/sqft
$4,960 Estimated rent
Home value
$1,304,200
$1.24M - $1.37M
$4,960/mo
Zestimate® history
Owner options
List your home for rent
$4,960/mo
Rent Zestimate®
Find your next renter with Zillow Rental Manager. Plus, with online applications, you can quickly screen prospective tenants – for free.
$4,960/mo
Rent Zestimate®
Refinance and save
$8,635/mo
Est. payment
Refinancing to a lower rate could help reduce your monthly payments and save thousands over the life of the loan.
$8,635/mo
Est. payment
Explore your selling options
Work with a Zillow partner agent
Leverage their expertise and Zillow's premium Showcase listings to get your home seen by more buyers.
Get startedList with your own agent
Get your home in front of millions of buyers by listing it on Zillow.
Learn how to do itSell it yourself
Take full control of how buyers see your home on Zillow by listing For Sale by Owner (FSBO).
List your homeWhat's special
Zillow last checked:
Listing updated:
Listed by:
Charles Witt 703-582-1321,
Nova Home Hunters Realty,
Co-Listing Agent: May Lee Witt 703-200-6601,
Nova Home Hunters Realty
Bought with:
Krunal Mehta, WVS240303090
Samson Properties
Source: Bright MLS,MLS#: VALO2089502
Facts & features
Interior
Bedrooms & bathrooms
- Bedrooms: 4
- Bathrooms: 5
- Full bathrooms: 4
- 1/2 bathrooms: 1
- Main level bathrooms: 1
Rooms
- Room types: Living Room, Dining Room, Primary Bedroom, Bedroom 2, Bedroom 3, Bedroom 4, Kitchen, Family Room, Den, Foyer, In-Law/auPair/Suite, Laundry, Loft, Office, Recreation Room, Storage Room, Media Room, Bathroom 1, Bathroom 2, Bathroom 3, Hobby Room, Primary Bathroom
Primary bedroom
- Level: Upper
Bedroom 2
- Level: Upper
Bedroom 3
- Level: Upper
Bedroom 4
- Level: Upper
Primary bathroom
- Level: Upper
Bathroom 1
- Level: Main
Bathroom 1
- Level: Lower
Bathroom 2
- Level: Upper
Bathroom 3
- Level: Upper
Den
- Level: Main
Dining room
- Level: Main
Family room
- Level: Main
Foyer
- Level: Main
Other
- Level: Lower
Other
- Level: Upper
Kitchen
- Level: Main
Laundry
- Level: Upper
Living room
- Level: Main
Loft
- Level: Upper
Media room
- Level: Lower
Mud room
- Level: Main
Office
- Level: Main
Recreation room
- Level: Lower
Storage room
- Level: Lower
Heating
- Central, Forced Air, Natural Gas
Cooling
- Central Air, Ceiling Fan(s), Electric
Appliances
- Included: Microwave, Cooktop, Down Draft, Dishwasher, Disposal, Energy Efficient Appliances, Exhaust Fan, Ice Maker, Oven, Oven/Range - Gas, Range Hood, Refrigerator, Six Burner Stove, Stainless Steel Appliance(s), Washer, Dryer, Water Heater, Water Dispenser, Gas Water Heater
- Laundry: Laundry Room, Mud Room
Features
- Bar, Soaking Tub, Bathroom - Walk-In Shower, Breakfast Area, Ceiling Fan(s), Chair Railings, Crown Molding, Curved Staircase, Family Room Off Kitchen, Open Floorplan, Kitchen - Gourmet, Kitchen Island, Pantry, Recessed Lighting, Upgraded Countertops, Wainscotting, Walk-In Closet(s)
- Flooring: Hardwood, Wood
- Doors: French Doors, Insulated, Six Panel, Storm Door(s)
- Windows: Double Hung, Double Pane Windows, Energy Efficient, Insulated Windows, Screens, Window Treatments
- Basement: Finished,Rear Entrance
- Number of fireplaces: 1
Interior area
- Total structure area: 4,846
- Total interior livable area: 4,846 sqft
- Finished area above ground: 3,614
- Finished area below ground: 1,232
Property
Parking
- Total spaces: 2
- Parking features: Garage Door Opener, Garage Faces Side, Inside Entrance, Attached
- Attached garage spaces: 2
Accessibility
- Accessibility features: None
Features
- Levels: Three
- Stories: 3
- Pool features: Community
Lot
- Size: 4,356 Square Feet
- Features: Backs - Open Common Area
Details
- Additional structures: Above Grade, Below Grade
- Parcel number: 059401761000
- Zoning: PDH6
- Special conditions: Standard
Construction
Type & style
- Home type: SingleFamily
- Architectural style: Craftsman
- Property subtype: Single Family Residence
Materials
- Masonry
- Foundation: Slab
- Roof: Architectural Shingle
Condition
- New construction: No
- Year built: 2014
Utilities & green energy
- Sewer: Public Sewer
- Water: Public
- Utilities for property: Cable Available, Electricity Available, Natural Gas Available, Underground Utilities, Water Available, Fiber Optic
Community & HOA
Community
- Features: Pool
- Subdivision: One Loudoun Land Bay B
HOA
- Has HOA: Yes
- Amenities included: Basketball Court, Community Center, Fitness Center, Jogging Path, Picnic Area, Pool, Tennis Court(s), Tot Lots/Playground, Volleyball Courts
- Services included: Common Area Maintenance, Lawn Care Front, Lawn Care Rear, Management, Maintenance Grounds, Pool(s), Snow Removal, Trash
- HOA fee: $251 monthly
Location
- Region: Ashburn
Financial & listing details
- Price per square foot: $265/sqft
- Tax assessed value: $992,380
- Annual tax amount: $8,583
- Date on market: 3/3/2025
- Listing agreement: Exclusive Right To Sell
- Ownership: Fee Simple
Price history
| Date | Event | Price |
|---|---|---|
| 4/4/2025 | Sold | $1,285,000+2.8%$265/sqft |
Source:  Bright MLS #VALO2089502 Report a problem Bright MLS #VALO2089502 Report a problem | ||
| 3/4/2025 | Pending sale | $1,250,000+51.6%$258/sqft |
Source: Bright MLS #VALO2089502 Report a problem | ||
| 12/29/2014 | Sold | $824,792$170/sqft |
Source: Public Record Report a problem | ||
Public tax history
| Year | Property taxes | Tax assessment |
|---|---|---|
| 2026 | $9,191 +3.8% | $1,141,790 +3.8% |
| 2025 | $8,854 +3.1% | $1,099,870 +10.8% |
| 2024 | $8,584 -3.9% | $992,380 -2.8% |
| 2023 | $8,937 +7.4% | $1,021,380 +9.3% |
| 2022 | $8,321 +1.5% | $934,900 +11.8% |
| 2021 | $8,198 +1.5% | $836,480 +7.2% |
| 2020 | $8,077 0% | $780,380 -4.1% |
| 2019 | $8,077 -14.3% | $814,130 -6.2% |
| 2018 | $9,420 -1.3% | $868,180 +2.3% |
| 2017 | $9,548 +3.5% | $848,710 +1.3% |
| 2016 | $9,225 | $838,200 +38.7% |
| 2015 | $9,225 +356.4% | $604,250 |
| 2014 | $2,021 | -- |
Find assessor info on the county website
Neighborhood: One Loudoun
Nearby homes
- $1,194,6004 bd5 ba4.8k sqft44709 Malden Pl, Ashburn, VA 20147Off Market
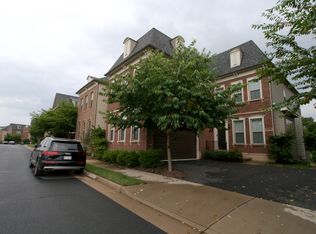
- $1,627,100-- bd-- ba111k sqft44717 Malden Pl, Ashburn, VA 20147Off Market
- $1,158,9005 bd6 ba4.8k sqft44705 Malden Pl, Ashburn, VA 20147Off Market
- $1,207,2004 bd4 ba3.6k sqft44721 Malden Pl, Ashburn, VA 20147Off Market
- $1,141,1004 bd5 ba4.8k sqft44701 Malden Pl, Ashburn, VA 20147Off Market
- $1,136,8004 bd5 ba4.7k sqft44725 Malden Pl, Ashburn, VA 20147Off Market
- $1,250,5004 bd5 ba5.2k sqft44697 Malden Pl, Ashburn, VA 20147Off Market
- $1,168,9004 bd5 ba4.5k sqft44729 Malden Pl, Ashburn, VA 20147Off Market
Nearby schools
GreatSchools rating
- 8/10Steuart W. Weller Elementary SchoolGrades: PK-5Distance: 0.1 mi
- 8/10Belmont Ridge Middle SchoolGrades: 6-8Distance: 4 mi
- 8/10Riverside High SchoolGrades: 9-12Distance: 4.1 mi
Schools provided by the listing agent
- District: Loudoun County Public Schools
Source: Bright MLS. This data may not be complete. We recommend contacting the local school district to confirm school assignments for this home.
Get a cash offer in 3 minutes
Find out how much your home could sell for in as little as 3 minutes with a no-obligation cash offer.
Estimated market value
$1,304,200
Get a cash offer in 3 minutes
Find out how much your home could sell for in as little as 3 minutes with a no-obligation cash offer.
Estimated market value
$1,304,200
- Virginia
- Loudoun County
- Ashburn
- 20147
- One Loudoun
- 44713 Malden Pl
