Skip main navigation
Closed
  • $531,600

    4472 Carrington Dr Lot 264A, Lancaster, SC 29720

    5beds
    2,775sqft
    Single Family Residence
    Built in 2015
    0.2 Acres Lot
    $531,600 Zestimate®
    $192/sqft
    $3,119 Estimated rent

    Home value

    $531,600

    $500,000 - $569,000

    $3,119/mo

    Zestimate® history
    Loading
    Loading...

    Owner options

    List your home for rent

    $3,119/mo

    Rent Zestimate®

    Find your next renter with Zillow Rental Manager. Plus, with online applications, you can quickly screen prospective tenants – for free.

    Learn more

    $3,119/mo

    Rent Zestimate®

    Refinance and save

    $3,347/mo

    Est. payment

    Refinancing to a lower rate could help reduce your monthly payments and save thousands over the life of the loan.

    See today's rates

    $3,347/mo

    Est. payment

    Explore your selling options

    Work with a Zillow partner agent

    Leverage their expertise and Zillow's premium Showcase listings to get your home seen by more buyers.

    Get started

    List with your own agent

    Get your home in front of millions of buyers by listing it on Zillow.

    Learn how to do it

    Sell it yourself

    Take full control of how buyers see your home on Zillow by listing For Sale by Owner (FSBO).

    List your home

    What's special

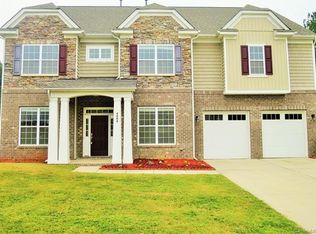
    Gorgeous home located in popular Walnut Creek Community which includes pool, clubhouse, wooded walking trails with creek, soccer and baseball fields. Hardwoods down with open and airy floor plan. Chefs dream kitchen with double oven, gas range, granite and stainless appliances. Downstairs bedroom/office and full bath are perfect for 2nd master/in-law or guest suite. Heavy crown moldings and wainscoting. 4 full baths all have granite, comfort height dual vanities and designer finishes. Fresh neutral paint throughout. Perfect home for family and entertaining. All of this with top rated schools and a location that is private with wooded area behind the home. This home is a must see!

    This property is off market, which means it's not currently listed for sale or rent on Zillow. This may be different from what's available on other websites or public sources.
    Zillow last checked:

    Listing updated:

    Listed by:

    Scott Tyler styler@tyler2construction.com,

    Lead Dog Realty Inc

    Bought with:

    Alex Dewey

    Century 21 First Choice

    Source: Canopy MLS as distributed by MLS GRID,MLS#: 3375300MLS Logo

    Facts & features

    Interior

    Bedrooms & bathrooms
    • Bedrooms: 5
    • Bathrooms: 5
    • Full bathrooms: 4
    • 1/2 bathrooms: 1
    • Main level bedrooms: 1
    Primary bedroom
    • Level: Upper
    Primary bedroom
    • Level: Upper
    Bedroom s
    • Level: Upper
    Bedroom s
    • Level: Main
    Bedroom s
    • Level: Upper
    Bedroom s
    • Level: Main
    Bathroom full
    • Level: Upper
    Bathroom full
    • Level: Main
    Bathroom half
    • Level: Main
    Bathroom full
    • Level: Upper
    Bathroom full
    • Level: Main
    Bathroom half
    • Level: Main
    Other
    • Level: Upper
    Other
    • Level: Upper
    Breakfast
    • Level: Main
    Breakfast
    • Level: Main
    Dining room
    • Level: Main
    Dining room
    • Level: Main
    Great room
    • Level: Main
    Great room
    • Level: Main
    Kitchen
    • Level: Main
    Kitchen
    • Level: Main
    Laundry
    • Level: Upper
    Laundry
    • Level: Upper
    Heating
    • Central, Heat Pump
    Cooling
    • Heat Pump
    Appliances
    • Included: Dishwasher, Disposal, Double Oven, Gas Cooktop, Gas Water Heater, Microwave, Refrigerator, Wall Oven
    • Laundry: Laundry Room, Upper Level
    Features
    • Soaking Tub, Kitchen Island, Open Floorplan, Pantry, Tray Ceiling(s)(s), Walk-In Closet(s)
    • Flooring: Carpet, Tile, Wood
    • Windows: Insulated Windows
    • Fireplace features: Gas Vented, Living Room
    Interior area
    • Total structure area: 2,775
    • Total interior livable area: 2,775 sqft
    • Finished area above ground: 2,775
    • Finished area below ground: 0

    Property

    Parking
    • Total spaces: 2
    • Parking features: Driveway, Attached Garage, Garage on Main Level
    • Attached garage spaces: 2
    • Has uncovered spaces: Yes
    Features
    • Levels: Two
    • Stories: 2
    • Patio & porch: Covered, Front Porch, Patio, Rear Porch
    • Pool features: Community
    • Fencing: Fenced
    • Waterfront features: None
    Lot
    • Size: 0.2 Acres
    • Dimensions: 131 x 129 x 52 x 72
    • Features: Wooded
    Details
    • Parcel number: 0015C0F004.01
    • Zoning: Res.
    • Special conditions: Standard

    Construction

    Type & style
    • Home type: SingleFamily
    • Property subtype: Single Family Residence
    Materials
    • Stone Veneer, Vinyl
    • Foundation: Slab
    • Roof: Composition
    Condition
    • New construction: No
    • Year built: 2015
    Details
    • Builder model: Lassiter II
    • Builder name: DR Horton

    Utilities & green energy

    • Sewer: County Sewer
    • Water: County Water

    Community & HOA

    Community
    • Features: Clubhouse, Fitness Center, Playground, Recreation Area, Walking Trails
    • Security: Security System
    • Subdivision: Walnut Creek
    HOA
    • Has HOA: Yes
    • HOA fee: $263 semi-annually
    • HOA name: Hawthorne
    • HOA phone: 704-377-0114
    Location
    • Region: Lancaster

    Financial & listing details

    • Price per square foot: $192/sqft
    • Tax assessed value: $269,800
    • Date on market: 3/29/2018
    • Cumulative days on market: 15 days
    • Listing terms: Cash,Conventional
    • Road surface type: Concrete, Paved

    Price history

    DateEventPrice
    5/31/2018Sold$308,500+11%$111/sqft
    Source: Canopy MLS as distributed by MLS GRID #3375300 Report a problem
    6/26/2015Sold$278,000$100/sqft
    Source: Canopy MLS as distributed by MLS GRID #3053821 Report a problem

    Public tax history

    Tax history is unavailable.

    Neighborhood: 29720

    Nearby schools

    GreatSchools rating
    Schools provided by the listing agent
    • Elementary: Indian Land
    • Middle: Indian Land
    • High: Indian Land

    Source: Canopy MLS as distributed by MLS GRID. This data may not be complete. We recommend contacting the local school district to confirm school assignments for this home.

    Get a cash offer in 3 minutes
    Find out how much your home could sell for in as little as 3 minutes with a no-obligation cash offer.
    Estimated market value
    $531,600
    Get a cash offer in 3 minutes
    Find out how much your home could sell for in as little as 3 minutes with a no-obligation cash offer.
    Estimated market value
    $531,600