East Cobb has a stunning new listing just waiting for a new last name! This charming 3 bedroom 2.5 bath home promises NOT to disappoint. Upon pulling into the driveway you're greeted with a master Gardener-designed and landscaped yard! Walking into the foyer you're greeted with REAL hardwood floors throughout most of the main level elegant tile in the foyer! The living room is large and offers plenty of space to host family game night or maybe you're looking for a night in while enjoying your favorite book and the cozy fireplace! The kitchen has been updated with newer cabinets, Quartz countertops, and a wine bar! The formal dinning room provides the perfect spot to host holiday parties or simply gather around the table to connect with those you love most while enjoying your favorite home cooked meal. Did we mention the primary is on main and it is GORGEOUS! The recently renovated primary boast LVP flooring, fresh paint, a custom designed walk-in closet, and a primary en-suite that feels spa like boasting a new vanity, tile shower, upgraded lighting, and vanity mirrors that slide up exposing a little extra storage to help keep your vanity clean and free of clutter! Upstairs you'll find 2 additional generously sized bedrooms and a full bath! The walk-in attic space offers additional storage and could be easily converted into living space and/or would make a great place for a 3rd full bath! This blank canvas has tons of options if you're looking to add additional livable sq footage. Did we mention the sunroom overlooking the professional landscaped backyard? It is a DREAMY space! the 4 season rooms is picturesque making it the perfect spot to wind down after a long day with your favorite beverage, connect with family and friends, or simply spend some quiet time while catching the local wildlife as they pass through the backyard. Additional must know info: New electrical wiring and fuse box. Also conduits for hot tub and EV charging. Chimney Springs is Huge about tennis. We have tennis leagues. And newly refinished, lighted courts. This East Cobb home nestled in an established, and highly desired, community and will check all the boxes! Let's schedule your tour today!
Closed
$638,000
4472 Chimney Springs Ct, Marietta, GA 30062
3beds
2,430sqft
Single Family Residence, Residential
Built in 1980
0.77 Acres Lot
$638,500 Zestimate®
$263/sqft
$2,990 Estimated rent
Home value
$638,500
Estimated sales range
Not available
$2,990/mo
Zestimate® history
Owner options
List your home for rent
$2,990/mo
Rent Zestimate®
Find your next renter with Zillow Rental Manager. Plus, with online applications, you can quickly screen prospective tenants – for free.
$2,990/mo
Rent Zestimate®
Refinance and save
$4,255/mo
Est. payment
Refinancing to a lower rate could help reduce your monthly payments and save thousands over the life of the loan.
$4,255/mo
Est. payment
Explore your selling options
Work with a Zillow partner agent
Leverage their expertise and Zillow's premium Showcase listings to get your home seen by more buyers.
Get startedList with your own agent
Get your home in front of millions of buyers by listing it on Zillow.
Learn how to do itSell it yourself
Take full control of how buyers see your home on Zillow by listing For Sale by Owner (FSBO).
List your homeWhat's special
Cozy fireplaceCustom designed walk-in closetQuartz countertopsWine bar
Zillow last checked:
Listing updated:
Listed by:
Angela Albert,
Atlanta Communities 404-310-4740
Bought with:
Jill Wood Wolff, 431278
RE/MAX Around Atlanta
Source: FMLS GA,MLS#: 7719735
Facts & features
Interior
Bedrooms & bathrooms
- Bedrooms: 3
- Bathrooms: 3
- Full bathrooms: 2
- 1/2 bathrooms: 1
- Main level bathrooms: 1
- Main level bedrooms: 1
Rooms
- Room types: Attic, Sun Room
Primary bedroom
- Features: Master on Main
- Level: Master on Main
Bedroom
- Features: Master on Main
Primary bathroom
- Features: Double Vanity, Shower Only
Dining room
- Features: Separate Dining Room
Kitchen
- Features: Cabinets Stain, Solid Surface Counters
Heating
- Central
Cooling
- Central Air
Appliances
- Included: Dishwasher, Gas Cooktop, Gas Oven, Microwave
- Laundry: In Hall, Laundry Room, Main Level
Features
- Walk-In Closet(s)
- Flooring: Hardwood, Luxury Vinyl, Tile
- Windows: None
- Basement: None
- Number of fireplaces: 1
- Fireplace features: Family Room
- Common walls with other units/homes: No Common Walls
Interior area
- Total structure area: 2,430
- Total interior livable area: 2,430 sqft
Property
Parking
- Total spaces: 2
- Parking features: Attached, Driveway, Garage, Garage Faces Front, Kitchen Level, Level Driveway
- Attached garage spaces: 2
- Has uncovered spaces: Yes
Accessibility
- Accessibility features: None
Features
- Levels: Two
- Stories: 2
- Patio & porch: Glass Enclosed, Patio
- Exterior features: Private Yard, Storage
- Pool features: None
- Spa features: None
- Fencing: None
- Has view: Yes
- View description: Trees/Woods
- Waterfront features: None
- Body of water: None
Lot
- Size: 0.77 Acres
- Dimensions: 106 x 130
- Features: Back Yard, Front Yard, Landscaped, Level, Private, Wooded
Details
- Additional structures: Shed(s)
- Parcel number: 16068400180
- Other equipment: None
- Horse amenities: None
Construction
Type & style
- Home type: SingleFamily
- Architectural style: Traditional
- Property subtype: Single Family Residence, Residential
Materials
- Brick Front
- Foundation: Slab
- Roof: Composition
Condition
- Resale
- New construction: No
- Year built: 1980
Utilities & green energy
- Electric: None
- Sewer: Public Sewer
- Water: Public
- Utilities for property: Cable Available, Electricity Available
Green energy
- Energy efficient items: None
- Energy generation: None
Community & HOA
Community
- Features: Fishing, Homeowners Assoc, Near Schools, Near Shopping, Playground, Pool, Tennis Court(s)
- Security: Smoke Detector(s)
- Subdivision: Chimney Spring
HOA
- Has HOA: Yes
- HOA fee: $425 semi-annually
Location
- Region: Marietta
Financial & listing details
- Price per square foot: $263/sqft
- Tax assessed value: $469,930
- Annual tax amount: $1,342
- Date on market: 2/15/2026
- Cumulative days on market: 3 days
- Electric utility on property: Yes
- Road surface type: Asphalt
Price history
| Date | Event | Price |
|---|---|---|
| 3/23/2026 | Sold | $638,000+3.7%$263/sqft |
Source:  FMLS GA #7719735 Report a problem FMLS GA #7719735 Report a problem | ||
| 2/19/2026 | Pending sale | $615,000$253/sqft |
Source:  GAMLS #10692285 Report a problem GAMLS #10692285 Report a problem | ||
| 2/16/2026 | Listed for sale | $615,000+133.4%$253/sqft |
Source: FMLS GA #7719735 Report a problem | ||
| 6/26/2006 | Sold | $263,500$108/sqft |
Source: Public Record Report a problem | ||
Public tax history
| Year | Property taxes | Tax assessment |
|---|---|---|
| 2024 | $1,345 +21.7% | $187,972 +6.4% |
| 2023 | $1,105 -15.7% | $176,620 |
| 2022 | $1,311 +3.5% | $176,620 +9.2% |
| 2021 | $1,267 +2.5% | $161,748 +6.9% |
| 2020 | $1,236 +1.4% | $151,328 +3.9% |
| 2019 | $1,219 | $145,648 |
| 2018 | $1,219 | $145,648 +25.2% |
| 2017 | $1,219 +23.4% | $116,348 |
| 2016 | $988 -6.5% | $116,348 +0.8% |
| 2015 | $1,056 -65.6% | $115,392 |
| 2014 | $3,072 +11.2% | $115,392 +14.2% |
| 2013 | $2,764 -2.4% | $101,072 -1.5% |
| 2012 | $2,833 -0.2% | $102,596 |
| 2011 | $2,838 +5.4% | $102,596 |
| 2010 | $2,692 | $102,596 |
| 2009 | $2,692 +16.7% | $102,596 |
| 2006 | $2,307 -0.4% | $102,596 |
| 2005 | $2,317 +27.6% | $102,596 +26.9% |
| 2004 | $1,816 | $80,824 |
| 2003 | $1,816 -0.1% | $80,824 |
| 2002 | $1,818 +18.2% | $80,824 +24.5% |
| 2001 | $1,537 -1% | $64,910 |
| 2000 | $1,552 | $64,910 |
Find assessor info on the county website
Neighborhood: Chimney Springs
Nearby homes
- $609,6005 bd3 ba2.8k sqft4460 Chimney Springs Ct, Marietta, GA 30062Off Market

- $763,3004 bd4 ba3.3k sqft2367 Brittany Ln, Marietta, GA 30062Off Market
- $630,6003 bd3 ba2.4k sqft2381 Chimney Springs Dr, Marietta, GA 30062Off Market
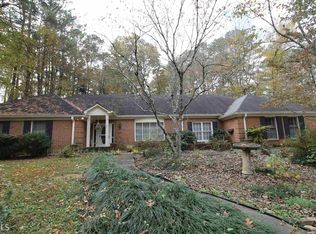
- $702,9005 bd4 ba1.9k sqft2371 Chimney Springs Dr, Marietta, GA 30062Off Market
- $809,5004 bd4 ba3.5k sqft2369 Brittany Ln, Marietta, GA 30062Off Market
- $703,7005 bd3 ba3k sqft2365 Brittany Ln, Marietta, GA 30062Off Market
- $584,7004 bd2 ba1.7k sqft2363 Chimney Springs Dr, Marietta, GA 30062Off Market
- $822,8004 bd3 ba2.9k sqft4446 Chimney Springs Ct, Marietta, GA 30062Off Market
Nearby schools
GreatSchools rating
- 8/10Tritt Elementary SchoolGrades: PK-5Distance: 0.7 mi
- 7/10Hightower Trail Middle SchoolGrades: 6-8Distance: 1.2 mi
- 10/10Pope High SchoolGrades: 9-12Distance: 2.2 mi
Schools provided by the listing agent
- Elementary: Tritt
- Middle: Hightower Trail
- High: Pope
Source: FMLS GA. This data may not be complete. We recommend contacting the local school district to confirm school assignments for this home.
Get a cash offer in 3 minutes
Find out how much your home could sell for in as little as 3 minutes with a no-obligation cash offer.
Estimated market value
$638,500
Get a cash offer in 3 minutes
Find out how much your home could sell for in as little as 3 minutes with a no-obligation cash offer.
Estimated market value
$638,500
- Georgia
- Cobb County
- Marietta
- 30062
- Chimney Springs
- 4472 Chimney Springs Ct
Nearby cities
Nearby neighborhoods
Nearby zip codes
Other Marietta Topics
