Skip main navigation
Off market
  • $270,400

    4472 Connery Ct, Palm Harbor, FL 34685

    2beds
    1,220sqft
    SingleFamily
    Built in 1994
    1,655 Square Feet Lot
    $270,400 Zestimate®
    $222/sqft
    $2,283 Estimated rent

    Home value

    $270,400

    $251,000 - $289,000

    $2,283/mo

    Zestimate® history
    Loading
    Loading...

    Owner options

    List your home for rent

    $2,283/mo

    Rent Zestimate®

    Find your next renter with Zillow Rental Manager. Plus, with online applications, you can quickly screen prospective tenants – for free.

    Learn more

    $2,283/mo

    Rent Zestimate®

    Refinance and save

    $2,132/mo

    Est. payment

    Refinancing to a lower rate could help reduce your monthly payments and save thousands over the life of the loan.

    See today's rates

    $2,132/mo

    Est. payment

    Explore your selling options

    Work with a Zillow partner agent

    Leverage their expertise and Zillow's premium Showcase listings to get your home seen by more buyers.

    Get started

    List with your own agent

    Get your home in front of millions of buyers by listing it on Zillow.

    Learn how to do it

    Sell it yourself

    Take full control of how buyers see your home on Zillow by listing For Sale by Owner (FSBO).

    List your home

    What's special

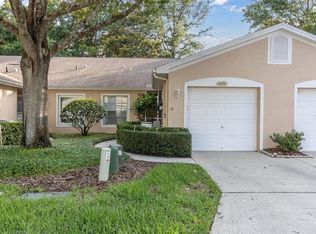
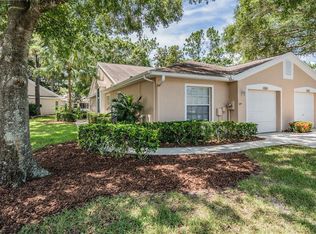
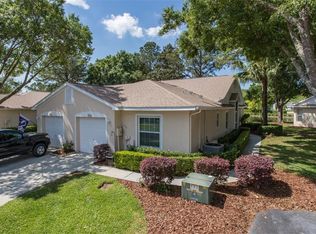
    NEW PAINT, NEW FLOORING,, UPDATED KITCHEN, STAINLESS STEEL APPLIANCES, NEW FIXTURES, A/C NEW 2011. LARGE 2 bedroom/2 bathroom villa for sale Conventry Villas in Eastlake Ridgemoore community. One car garage and beautiful backyard. Master bedroom has great view of the pond in the backyard and has access to the back screen porch. The master bath comes with a walk in shower and separate bathtub. Enjoy cooking in the large kitchen with plenty of room for you and others. The large eat in kitchen is lit up during the day with two huge skylights that bring in gorgeous natural light, and there is plenty of cabinet room for all of your cookware with a over sized pantry. The family room/ dining room is large and also includes a great view of the wonderful backyard pond scenery. Along with the screened porch over looking the pond.The second bedroom is at the front of the villa and has easy access to the second bathroom. This villa is surrounded by a wonderful community and there is a magnificent pool just a short walk away. Down the road from the villa is a park with tennis and basketball courts; and a safe playground. A quick look at this villa includes: Large master bedroom and master bath, large family room, beautiful backyard, screened back porch over looking the pond, that is accessible through the family room and master bedroom, skylights, large eat in kitchen, plenty of cabinet space, close to shops and restaurants, safe community, and nice neighbors.

    This property is off market, which means it's not currently listed for sale or rent on Zillow. This may be different from what's available on other websites or public sources.
    Facts & features

    Interior

    Bedrooms & bathrooms
    • Bedrooms: 2
    • Bathrooms: 2
    • Full bathrooms: 2
    Heating
    • Other
    Cooling
    • Central
    Appliances
    • Included: Dishwasher, Microwave, Range / Oven, Refrigerator
    Features
    • Attic, Smoke Alarm(S), Walk In Closet, Ceiling Fan(S), Washer/Dryer Hookup, Window Treatment, Blinds/Shades, Other, Skylights, Wheelchair Accessible
    • Flooring: Tile, Other, Carpet, Hardwood
    Interior area
    • Total interior livable area: 1,220 sqft

    Property

    Parking
    • Total spaces: 1
    • Parking features: Garage - Attached
    Features
    • Exterior features: Other
    • Has view: Yes
    • View description: Water
    • Has water view: Yes
    • Water view: Water
    Lot
    • Size: 1,655 sqft
    Details
    • Parcel number: 232716187220000630

    Construction

    Type & style
    • Home type: SingleFamily
    • Architectural style: Townhouse
    Materials
    • masonry
    Condition
    • Year built: 1994

    Community & neighborhood

    Location
    • Region: Palm Harbor

    HOA & financial

    HOA
    • Has HOA: Yes
    • HOA fee: $275 monthly

    Other

    Other facts
    • Architectural Style: Townhouse
    • Exterior Construction: Block
    • Exterior Features: Irrigation System, Trees/Landscaped, Mature Landscaping, Other, Gutters / Downspouts, Oak Trees, Screen/Covered Enclosure, Wheelchair Accessible
    • Financing Available: Cash, Conventional, FHA, VA, Other
    • Foundation: Slab
    • Heatingand Fuel: Central
    • HOA Common Assn: Required
    • Interior Features: Attic, Smoke Alarm(S), Walk In Closet, Ceiling Fan(S), Washer/Dryer Hookup, Window Treatment, Blinds/Shades, Other, Skylights, Wheelchair Accessible
    • Interior Layout: Breakfast Room Separate, Eating Space In Kitchen, Volume Ceilings, Open Floor Plan, Kitchen/Family Room Combo, Split Bedroom, Living Room/Dining Room Combo, Great Room
    • Kitchen Features: Closet Pantry, Island, Pantry
    • Listing Type: Exclusive Right to Sell
    • Maintenance Includes: Ground Maintenance, Pest Control, Trash Removal, Community Pool, Building Exterior, Maintenance/Repairs, Manager, Recreational Facilities, Escrow Reserves Fund, Roof, Insurance Building, Other
    • Pool: Community
    • Property Type: Residential
    • Roof: Shingle
    • Showing Time: View Instructions
    • Special Listing Type: Exclusion
    • Status: Active
    • Square Foot Source: Public Records
    • Garage Carport: 1 Car Garage
    • HOA Payment Schedule: Monthly
    • Location: Level, Street Dead-End, Park View, Garden View
    • Pool Type: Gunite/Concrete, Other
    • Property Description: One Story
    • Last Change Type: New Listing
    • Ownership: Condominium
    • Community Features: Association Recreation - Owned
    • Office Primary Board ID: Osceola
    • Last Status: Incomplete
    • Pet Size: Small (16-35 Lbs.)
    • Minimum Lease: 1 Year
    • Property Style: Villa
    • Disaster Mitigation: Above Flood Plain
    • Ownership: Condominium

    Price history

    DateEventPrice
    8/4/2024Listing removed$244,9900%$201/sqft
    Source: Stellar MLS #T3312832 Report a problem
    8/5/2021Sold$245,000+0%$201/sqft
    Source: Public Record Report a problem
    6/21/2021Pending sale$244,990$201/sqft
    Source: Stellar MLS #T3312832 Report a problem
    6/17/2021Listed for sale$244,990+30.7%$201/sqft
    Source: Stellar MLS #T3312832 Report a problem
    3/24/2021Listing removed--
    Source: Owner Report a problem
    3/3/2017Sold$187,500$154/sqft
    Source: Stellar MLS #U7807408 Report a problem
    2/7/2017Price change$187,500+7.1%$154/sqft
    Source: Owner Report a problem
    1/9/2017Price change$175,000+1.4%$143/sqft
    Source: Owner Report a problem
    12/16/2016Price change$172,500+84.7%$141/sqft
    Source: Owner Report a problem
    11/24/2016Listed for sale--
    Source: Auction.com Report a problem
    6/10/1999Sold$93,400+1.5%$77/sqft
    Source: Public Record Report a problem
    3/3/1998Sold$92,000$75/sqft
    Source: Public Record Report a problem

    Public tax history

    YearProperty taxesTax assessment
    2024$2,592 +2.2%$181,530 +3%
    2023$2,535 +3.3%$176,243 +3%
    2022$2,454 -20.3%$171,110 +9.4%
    2021$3,077 $156,424

    Find assessor info on the county website

    Neighborhood: 34685

    Nearby schools

    GreatSchools rating
    Schools provided by the listing agent
    • Elementary: Cypress Woods Elementary-PN
    • Middle: Carwise Middle-PN
    • High: East Lake High-PN

    Source: The MLS. This data may not be complete. We recommend contacting the local school district to confirm school assignments for this home.

    Get a cash offer in 3 minutes
    Find out how much your home could sell for in as little as 3 minutes with a no-obligation cash offer.
    Estimated market value
    $270,400
    Get a cash offer in 3 minutes
    Find out how much your home could sell for in as little as 3 minutes with a no-obligation cash offer.
    Estimated market value
    $270,400