Skip main navigation
Closed
  • Listing Provided by: Garcia Properties
    Bought with: Garcia Properties
    Price Unknown

    4472 Delor St, Saint Louis, MO 63116

    2beds
    1,246sqft
    Single Family Residence
    Built in 1911
    3,750.52 Square Feet Lot
    $221,400 Zestimate®
    $--/sqft
    $1,176 Estimated rent

    Home value

    $221,400

    $193,000 - $252,000

    $1,176/mo

    Zestimate® history
    Loading
    Loading...

    Owner options

    List your home for rent

    $1,176/mo

    Rent Zestimate®

    Find your next renter with Zillow Rental Manager. Plus, with online applications, you can quickly screen prospective tenants – for free.

    Learn more

    $1,176/mo

    Rent Zestimate®

    Refinance and save

    Refinancing to a lower rate could help reduce your monthly payments and save thousands over the life of the loan.

    See today's rates

    Explore your selling options

    Work with a Zillow partner agent

    Leverage their expertise and Zillow's premium Showcase listings to get your home seen by more buyers.

    Get started

    List with your own agent

    Get your home in front of millions of buyers by listing it on Zillow.

    Learn how to do it

    Sell it yourself

    Take full control of how buyers see your home on Zillow by listing For Sale by Owner (FSBO).

    List your home

    What's special

    Lush backyardCozy welcoming vibeQuartz countertopsTwo sizable closetsTimeless detailsBreakfast barSun-filled mudroom
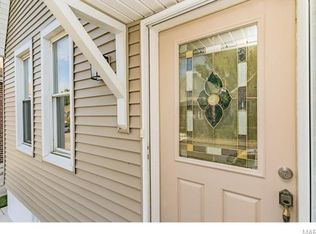
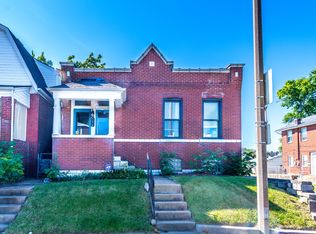
    Come see what’s shaking on Delor — and bring your sunglasses, because this home is bursting with natural light and good vibes. This South City gem is the perfect mix of timeless details mixed with today’s comforts. Inside, a gorgeous bannister and cozy, welcoming vibe lead you through French doors into bright and airy living and dining spaces. The kitchen is fresh and functional, with quartz countertops and a breakfast bar that flows into the sun-filled mudroom. The front bedroom is spacious with two sizable closets (yes, really). The second bedroom has its own sunroom/office and two closets as well! The bathroom features a newly glazed tub and plenty of room to spread out your morning routine. Step outside to a lush backyard perfect for hangouts, garden parties, or just relaxing. And the location? Chef’s kiss. You’re steps from Arkadin Theatre and a short walk to Das Bevo, Silver Ballroom, and Christy Park. Bring your Realtor or come see us Sunday! Additional Rooms: Mud Room, Sun Room

    Zillow last checked:

    Listing updated:

    Listing Provided by:

    Arin Webber 314-280-8301,

    Garcia Properties,

    Courtney L Kestermont 314-960-6797,

    Garcia Properties

    Bought with:

    Nathaniel J Kamp, 2024045445

    Garcia Properties

    Jenifer E Garcia, 2011006921

    Garcia Properties

    Source: MARIS,MLS#: 25028284MLS LogoOriginating MLS: St. Louis Association of REALTORS

    Facts & features

    Interior

    Bedrooms & bathrooms
    • Bedrooms: 2
    • Bathrooms: 1
    • Full bathrooms: 1
    Bedroom
    • Features: Floor Covering: Luxury Vinyl Plank, Wall Covering: Some
    • Level: Upper
    Bedroom
    • Features: Floor Covering: Luxury Vinyl Plank, Wall Covering: Some
    • Level: Upper
    Bathroom
    • Features: Floor Covering: Ceramic Tile
    • Level: Upper
    Dining room
    • Features: Floor Covering: Luxury Vinyl Plank, Wall Covering: Some
    • Level: Main
    Kitchen
    • Features: Floor Covering: Luxury Vinyl Plank, Wall Covering: Some
    • Level: Main
    Living room
    • Features: Floor Covering: Luxury Vinyl Plank, Wall Covering: Some
    • Level: Main
    Mud room
    • Features: Floor Covering: Luxury Vinyl Plank, Wall Covering: None
    • Level: Main
    Office
    • Features: Floor Covering: Luxury Vinyl Plank, Wall Covering: None
    • Level: Upper
    Storage
    • Features: Wall Covering: None
    • Level: Upper
    Heating
    • Forced Air, Natural Gas
    Cooling
    • Ceiling Fan(s), Central Air, Electric
    Appliances
    • Included: Dishwasher, Disposal, Dryer, Electric Cooktop, Free-Standing Range, Ice Maker, Microwave, Electric Range, Electric Oven, Refrigerator, Stainless Steel Appliance(s), Washer, Gas Water Heater
    Features
    • Separate Dining, High Ceilings, Historic Millwork, Open Floorplan, Walk-In Closet(s), Breakfast Bar, Pantry, Solid Surface Countertop(s), High Speed Internet, Entrance Foyer
    • Doors: French Doors
    • Windows: Window Treatments, Skylight(s), Insulated Windows, Tilt-In Windows
    • Basement: Walk-Out Access
    • Has fireplace: No
    • Fireplace features: None
    Interior area
    • Total structure area: 1,246
    • Total interior livable area: 1,246 sqft
    • Finished area above ground: 1,246

    Property

    Parking
    • Parking features: No Driveway, Alley Access, Off Street
    • Has uncovered spaces: Yes
    Features
    • Levels: Two
    • Patio & porch: Deck
    Lot
    • Size: 3,750 sqft
    • Dimensions: 30 FT x 125
    • Features: Near Public Transit
    Details
    • Parcel number: 55780000200
    • Special conditions: Standard

    Construction

    Type & style
    • Home type: SingleFamily
    • Architectural style: Colonial,Other
    • Property subtype: Single Family Residence
    Materials
    • Brick, Vinyl Siding
    • Foundation: Stone
    Condition
    • Year built: 1911

    Utilities & green energy

    • Sewer: Public Sewer
    • Water: Public

    Community & neighborhood

    Security
    • Security features: Smoke Detector(s)
    Location
    • Region: Saint Louis
    • Subdivision: Chester Heights First Add

    Other

    Other facts
    • Listing terms: Cash,Conventional,FHA,VA Loan
    • Ownership: Private

    Price history

    DateEventPrice
    5/29/2025Sold--
    Source: MARIS #25028284 Report a problem
    5/3/2025Pending sale$209,000$168/sqft
    Source: MARIS #25028284 Report a problem
    4/30/2025Listed for sale$209,000+13%$168/sqft
    Source: MARIS #25028284 Report a problem
    8/8/2022Sold--
    Source: MARIS #22045145 Report a problem
    7/11/2022Pending sale$185,000$148/sqft
    Source: MARIS #22045145 Report a problem
    7/10/2022Listed for sale$185,000$148/sqft
    Source: MARIS #22045145 Report a problem
    2/11/1998Sold--
    Source: Public Record Report a problem

    Public tax history

    YearProperty taxesTax assessment
    2025$2,195 +36.7%$26,470 +40.4%
    2024$1,606 +16.1%$18,850 +10.7%
    2023$1,383 +5.1%$17,030 +9.2%
    2022$1,317 +0.1%$15,590
    2021$1,315 +12%$15,590 +11%
    2020$1,174 $14,040
    2019$1,174 $14,040 +18.8%
    2018$1,174 +14.7%$11,820
    2017$1,023 +15%$11,820 +15%
    2016$890 +10.1%$10,280
    2015$808 +3%$10,280
    2014$785 $10,280 +3%
    2013$785 $9,980 -25.9%
    2012-- $13,470
    2011-- $13,470
    2010-- $13,470 -6.6%
    2009$986 +11.8%$14,420
    2008$882 $14,420 +3.4%
    2007$882 $13,950
    2006$882 +1%$13,950 +14.2%
    2005$873 +34.5%$12,220 +43.6%
    2004$649 +2.9%$8,510
    2003$631 +9.9%$8,510 +13.2%
    2002$574 $7,520
    2001-- $7,520 +6.1%
    2000-- $7,090

    Find assessor info on the county website

    Neighborhood: Bevo Mill

    Nearby schools

    GreatSchools rating
    Schools provided by the listing agent
    • Elementary: Buder Elem.
    • Middle: Long Middle Community Ed. Center
    • High: Roosevelt High

    Source: MARIS. This data may not be complete. We recommend contacting the local school district to confirm school assignments for this home.

    Get a cash offer in 3 minutes
    Find out how much your home could sell for in as little as 3 minutes with a no-obligation cash offer.
    Estimated market value
    $221,400
    Get a cash offer in 3 minutes
    Find out how much your home could sell for in as little as 3 minutes with a no-obligation cash offer.
    Estimated market value
    $221,400