Skip main navigation
Closed
  • Price Unknown

    4472 Demontluzin St, New Orleans, LA 70122

    3beds
    1,296sqft
    Single Family Residence
    Built in 1935
    6,000 Square Feet Lot
    $307,400 Zestimate®
    $--/sqft
    $2,010 Estimated rent

    Home value

    $307,400

    $271,000 - $347,000

    $2,010/mo

    Zestimate® history
    Loading
    Loading...

    Owner options

    List your home for rent

    $2,010/mo

    Rent Zestimate®

    Find your next renter with Zillow Rental Manager. Plus, with online applications, you can quickly screen prospective tenants – for free.

    Learn more

    $2,010/mo

    Rent Zestimate®

    Refinance and save

    Refinancing to a lower rate could help reduce your monthly payments and save thousands over the life of the loan.

    See today's rates

    Explore your selling options

    Work with a Zillow partner agent

    Leverage their expertise and Zillow's premium Showcase listings to get your home seen by more buyers.

    Get started

    List with your own agent

    Get your home in front of millions of buyers by listing it on Zillow.

    Learn how to do it

    Sell it yourself

    Take full control of how buyers see your home on Zillow by listing For Sale by Owner (FSBO).

    List your home

    What's special

    Roomy yardOpen floor planCraftsman style cottageAbove ground poolWide drivewayCovered back deckDeep front porch
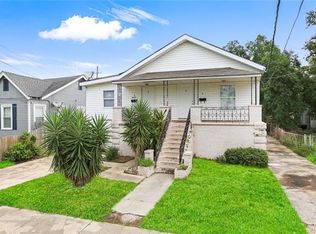
    This is your opportunity to get a recently renovated 3 bedroom, 2.5 bath home with a yard, a garage AND a pool! This Craftsman style cottage was completely renovated in 2019 including roof, electrical, plumbing, HVAC and all interiors. The open floor plan welcomes you as you enter from the deep front porch. The dining area features a decorative fireplace and is open to the kitchen's breakfast bar with quartz counters. Gas double oven and nook for a wine fridge. There is plenty of storage in the large pantry or the oversized laundry room or decked attic. Two of the bedrooms have ensuite bathrooms Long covered back deck overlooks the outdoor oasis with an above ground pool, roomy yard and wide driveway, used as a concrete patio. The garage can be used for more parking, storage or workshop. This home sits high above the street on a terraced lot just off Gentilly Blvd in an X flood zone. Situated just minutes from City Park, the Lakefront, Dillard University, UNO, and easy access to I-610 and downtown combining suburban peace with city convenience. This fully renovated home with all these amenities is is a rare find at this price point. Schedule your showing today!

    Zillow last checked:

    Listing updated:

    Listed by:

    Caroline Mang 504-251-0385,

    Compass Garden District (LATT18)

    Bought with:

    Dawn Kimble

    Keller Williams NOLA Northlake

    Source: GSREIN,MLS#: 2511190MLS Logo

    Facts & features

    Interior

    Bedrooms & bathrooms
    • Bedrooms: 3
    • Bathrooms: 3
    • Full bathrooms: 2
    • 1/2 bathrooms: 1
    Primary bedroom
    • Description: Flooring: Engineered Hardwood
    • Level: Lower
    • Dimensions: 14.2x13.4
    Bedroom
    • Description: Flooring: Engineered Hardwood
    • Level: Lower
    • Dimensions: 9.11x13.4
    Bedroom
    • Description: Flooring: Engineered Hardwood
    • Level: Lower
    • Dimensions: 9.2x13.4
    Primary bathroom
    • Description: Flooring: Tile
    • Level: Lower
    • Dimensions: 6.9x7.6
    Dining room
    • Description: Flooring: Engineered Hardwood
    • Level: Lower
    • Dimensions: 13.2x15.7
    Kitchen
    • Description: Flooring: Engineered Hardwood
    • Level: Lower
    • Dimensions: 10.4x13.1
    Laundry
    • Description: Flooring: Tile
    • Level: Lower
    • Dimensions: 9.2x13.1
    Living room
    • Description: Flooring: Engineered Hardwood
    • Level: Lower
    • Dimensions: 14.7x13.1
    Heating
    • Central
    Cooling
    • Central Air, 1 Unit
    Appliances
    • Included: Dryer, Dishwasher, Disposal, Microwave, Oven, Range, Refrigerator, Washer
    • Laundry: Washer Hookup, Dryer Hookup
    Features
    • Attic, Ceiling Fan(s), Pantry, Pull Down Attic Stairs, Stone Counters, Stainless Steel Appliances
    • Attic: Pull Down Stairs
    • Fireplace features: Other
    Interior area
    • Total structure area: 2,123
    • Total interior livable area: 1,296 sqft

    Property

    Parking
    • Parking features: Garage
    • Has garage: Yes
    Features
    • Levels: One
    • Stories: 1
    • Patio & porch: Concrete, Patio, Porch
    • Exterior features: Fence, Porch, Patio
    • Pool features: Above Ground
    Lot
    • Size: 6,000 Square Feet
    • Dimensions: 50 x 120
    • Features: City Lot, Rectangular Lot
    Details
    • Additional structures: Shed(s)
    • Parcel number: 38W401106
    • Special conditions: None

    Construction

    Type & style
    • Home type: SingleFamily
    • Architectural style: Craftsman
    • Property subtype: Single Family Residence
    Materials
    • Wood Siding
    • Foundation: Raised
    • Roof: Asphalt,Shingle
    Condition
    • Excellent
    • Year built: 1935

    Utilities & green energy

    • Sewer: Public Sewer
    • Water: Public
    Green energy
    • Energy efficient items: Insulation

    Community & HOA

    HOA
    • Has HOA: No
    Location
    • Region: New Orleans

    Financial & listing details

    • Tax assessed value: $257,900
    • Annual tax amount: $2,500
    • Date on market: 7/10/2025

    Price history

    DateEventPrice
    8/7/2025Sold--
    Source: GSREIN #2511190 Report a problem
    7/17/2025Pending sale$280,000$216/sqft
    Source: GSREIN #2511190 Report a problem
    7/10/2025Listed for sale$280,000-1.8%$216/sqft
    Source: GSREIN #2511190 Report a problem
    7/7/2020Sold--
    Source: GSREIN #2237890 Report a problem
    5/22/2020Listed for sale$285,000$220/sqft
    Source: GARDNER, REALTORS #2237890 Report a problem
    5/12/2020Pending sale$285,000$220/sqft
    Source: GARDNER, REALTORS #2237890 Report a problem
    4/22/2020Listed for sale$285,000$220/sqft
    Source: GARDNER, REALTORS #2237890 Report a problem
    3/7/2020Pending sale$285,000$220/sqft
    Source: GARDNER, REALTORS #2237890 Report a problem
    2/4/2020Price change$285,000-3.1%$220/sqft
    Source: GARDNER, REALTORS #2237890 Report a problem
    1/17/2020Price change$294,000-0.2%$227/sqft
    Source: GARDNER, REALTORS #2237890 Report a problem
    12/16/2019Listed for sale$294,700$227/sqft
    Source: Paul Gilmore & Assoc., Inc. #2234431 Report a problem
    11/27/2018Sold--
    Source: Public Record Report a problem

    Public tax history

    YearProperty taxesTax assessment
    2026$2,500 -26.5%$25,790
    2025$3,404 -1.5%$25,790
    2024$3,456 -7.5%$25,790 +0.5%
    2023$3,737 +8.3%$25,650 +4.6%
    2022$3,450 -6.6%$24,520 -4.4%
    2021$3,692 $25,650 +39.4%
    2020-- $18,400 +206.7%
    2019$906 +1064.8%$6,000
    2018$78 $6,000
    2017$78 $6,000
    2016$78 +23.9%$6,000
    2015$63 $6,000
    2014$63 $6,000
    2013$63 $6,000
    2012-- $6,000
    2011-- $6,000
    2010-- $6,000
    2009-- $6,000
    2007-- $6,000
    2006-- $6,000
    2004-- $6,000
    2002-- $6,000
    2001-- $6,000
    2000-- $6,000
    Find assessor info on the county website

    Neighborhood: Gentilly Terrace

    Nearby schools

    GreatSchools rating