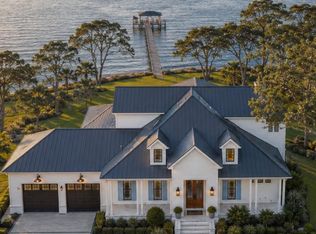
Welcome to this charming colonial-style, bay-front estate - nestled in the highly sought-after Hickory Shores area of Gulf Breeze. Offering an incredible canvas for those looking to create their waterfront "home sweet home". Starting with the circular driveway and side-entry 2 car garage to provide ample parking space. An inviting, oversized covered front porch greets you upon arrival - and is just waiting to be the backdrop for your morning cup of coffee in a rocking chair. Wrap-around sidewalk paths lead you around either side of the house to the backyard, through the oak trees and landscaping. Enjoy 106 waterfront feet - with a decking lined stairstep path leading you down to your very own private dock area on the bay - offering the most incredible view. The home offers a functional split floor plan with 3 bedrooms, 2 and a half bathrooms, versatile upstairs bonus room, formal dining room, dedicated office space with french doors, inside laundry and utility room, and a sweeping, open concept main living space that seamlessly blends the kitchen and living areas and features a soaring vaulted ceiling with tons of natural light and waterviews all around. The primary suite serves as a peaceful retreat, showcasing its own amazing waterfront view from both the bedroom and ensuite bathroom. The oversized, covered patio serves as a true extension of your living space - perfect for outdoor entertaining and all fresco dining. With its classic charm, good bones, generous proportions, and an irreplaceable waterfront location, this property is a rare find ready for the right vision to restore its full potential!
Sold for $825,000
$825,000
4472 Hickory Shores Blvd, Gulf Breeze, FL 32563
3beds
2,832sqft
Single Family Residence
Built in 2001
0.67 Acres Lot
$825,900 Zestimate®
$291/sqft
$3,309 Estimated rent
Home value
$825,900
$785,000 - $867,000
$3,309/mo
Zestimate® history
Owner options
List your home for rent
$3,309/mo
Rent Zestimate®
Find your next renter with Zillow Rental Manager. Plus, with online applications, you can quickly screen prospective tenants – for free.
$3,309/mo
Rent Zestimate®
Refinance and save
$5,271/mo
Est. payment
Refinancing to a lower rate could help reduce your monthly payments and save thousands over the life of the loan.
$5,271/mo
Est. payment
Explore your selling options
Work with a Zillow partner agent
Leverage their expertise and Zillow's premium Showcase listings to get your home seen by more buyers.
Get startedList with your own agent
Get your home in front of millions of buyers by listing it on Zillow.
Learn how to do itSell it yourself
Take full control of how buyers see your home on Zillow by listing For Sale by Owner (FSBO).
List your homeWhat's special
Versatile upstairs bonus roomWrap-around sidewalk pathsFunctional split floor planFormal dining roomWaterviews all aroundCircular drivewayOak trees and landscaping
Zillow last checked:
Listing updated:
Listed by:
Dawn Burt 850-684-4284,
KELLER WILLIAMS SUCCESS REALTY
Bought with:
Dawn Burt
KELLER WILLIAMS SUCCESS REALTY
Source: PAR,MLS#: 685635
Facts & features
Interior
Bedrooms & bathrooms
- Bedrooms: 3
- Bathrooms: 3
- Full bathrooms: 2
- 1/2 bathrooms: 1
Rooms
- Room types: Bonus Room, Office
Primary bedroom
- Level: First
- Area: 300
- Dimensions: 20 x 15
Bedroom
- Level: First
- Area: 192
- Dimensions: 16 x 12
Bedroom 1
- Level: First
- Area: 108
- Dimensions: 9 x 12
Bathroom
- Level: First
- Area: 12
- Dimensions: 4 x 3
Bathroom 1
- Level: First
- Area: 51
- Dimensions: 8.5 x 6
Dining room
- Level: First
- Area: 167.88
- Dimensions: 13.17 x 12.75
Kitchen
- Level: First
- Area: 165.54
- Dimensions: 11.42 x 14.5
Living room
- Level: First
- Area: 324
- Dimensions: 18 x 18
Office
- Level: First
- Area: 165.75
- Dimensions: 13 x 12.75
Heating
- Central, Fireplace(s)
Cooling
- Central Air, Ceiling Fan(s)
Appliances
- Included: Electric Water Heater, Dishwasher, Refrigerator
- Laundry: Inside, W/D Hookups
Features
- Bookcases, Ceiling Fan(s), Crown Molding, Vaulted Ceiling(s)
- Flooring: Hardwood, Tile, Carpet
- Has basement: No
- Has fireplace: Yes
Interior area
- Total structure area: 2,832
- Total interior livable area: 2,832 sqft
Property
Parking
- Total spaces: 2
- Parking features: 2 Car Garage, Side Entrance
- Garage spaces: 2
Features
- Levels: Two
- Stories: 2
- Patio & porch: Covered, Porch
- Exterior features: Rain Gutters
- Pool features: None
- Has view: Yes
- View description: Bay, Water
- Has water view: Yes
- Water view: Bay, Water
- Waterfront features: Bay, Waterfront, Block/Seawall
Lot
- Size: 0.67 Acres
- Dimensions: 106 x 288 x 107 x 291
Details
- Parcel number: 222s281750002000020
- Zoning description: Res Single
- Special conditions: Standard
Construction
Type & style
- Home type: SingleFamily
- Architectural style: Colonial
- Property subtype: Single Family Residence
Materials
- Block, Frame
- Foundation: Off Grade, Slab
- Roof: Composition
Condition
- Resale
- New construction: No
- Year built: 2001
Utilities & green energy
- Electric: Circuit Breakers
- Sewer: Septic Tank
- Water: Public
Community & HOA
Community
- Subdivision: Hickory Shores
HOA
- Has HOA: No
Location
- Region: Gulf Breeze
Financial & listing details
- Price per square foot: $291/sqft
- Tax assessed value: $644,250
- Annual tax amount: $4,363
- Price range: $825K - $825K
- Date on market: 7/9/2026
- Cumulative days on market: 2 days
- Road surface type: Paved
Price history
| Date | Event | Price |
|---|---|---|
| 7/23/2026 | Sold | $825,000$291/sqft |
Source:  PAR #685635 Report a problem PAR #685635 Report a problem | ||
| 7/11/2026 | Pending sale | $825,000$291/sqft |
Source:  ECAOR #1007251 Report a problem ECAOR #1007251 Report a problem | ||
| 7/9/2026 | Listed for sale | $825,000+425.5%$291/sqft |
Source: ECAOR #1007251 Report a problem | ||
| 10/1/1999 | Sold | $157,000$55/sqft |
Source: Public Record Report a problem | ||
Public tax history
| Year | Property taxes | Tax assessment |
|---|---|---|
| 2024 | $4,363 -0.9% | $369,460 +3% |
| 2023 | $4,402 +1.1% | $358,699 +3% |
| 2022 | $4,356 +1.3% | $348,251 +3% |
| 2021 | $4,299 +1.7% | $338,108 +1.4% |
| 2020 | $4,226 +2.3% | $333,440 +2.3% |
| 2019 | $4,131 | $325,943 +1.9% |
| 2018 | $4,131 +2.3% | $319,866 +2.1% |
| 2017 | $4,038 | $313,287 +2.1% |
| 2016 | $4,038 +1.5% | $306,843 +0.7% |
| 2015 | $3,978 -1.1% | $304,710 +0.8% |
| 2014 | $4,022 | $302,292 +1.5% |
| 2013 | -- | $297,825 +1.3% |
| 2012 | -- | $293,921 -5.3% |
| 2011 | -- | $310,329 -6.4% |
| 2010 | -- | $331,474 -17% |
| 2009 | -- | $399,142 +0.1% |
| 2008 | -- | $398,743 |
| 2007 | -- | -- |
| 2006 | -- | -- |
| 2005 | -- | -- |
| 2004 | -- | -- |
| 2003 | -- | -- |
| 2002 | -- | -- |
| 2001 | -- | -- |
| 2000 | -- | -- |
Find assessor info on the county website
Neighborhood: 32563
Nearby homes
- $1,850,0005 bd4 ba2.9k sqft4486 Hickory Shores Blvd, Gulf Breeze, FL 32563New Construction
- $778,2390.68 Acres4466 Hickory Shores Blvd, Gulf Breeze, FL 32563Off Market

- $600,0000.726 Acres0 Hickory Shores Blvd, Gulf Breeze, FL 32563Sold

- $909,9004 bd3 ba3.6k sqft4500 Hickory Shores Blvd, Gulf Breeze, FL 32563Off Market

- $1,040,9006 bd4 ba3.7k sqft4460 Hickory Shores Blvd, Gulf Breeze, FL 32563Off Market
- $--1 bd1 ba800 sqft4460 Hickory Shores Blvd #A, Gulf Breeze, FL 32563Off Market
- $703,1004 bd3 ba2.7k sqft4469 Hickory Shores Blvd, Gulf Breeze, FL 32563Off Market
- $270,4000.643 Acres4506 Hickory Shores Blvd, Gulf Breeze, FL 32563Off Market
Nearby schools
GreatSchools rating
- 7/10West Navarre Intermediate SchoolGrades: PK,3-5Distance: 6.2 mi
- 6/10Woodlawn Beach Middle SchoolGrades: 6-8Distance: 1.7 mi
- 7/10Gulf Breeze High SchoolGrades: 9-12Distance: 8.4 mi
Schools provided by the listing agent
- Elementary: West Navarre
- Middle: WOODLAWN BEACH
- High: Soundside High School
Source: PAR. This data may not be complete. We recommend contacting the local school district to confirm school assignments for this home.


Get pre-qualified for a loan
At Zillow Home Loans, we can pre-qualify you in as little as 5 minutes with no impact to your credit score.An equal housing lender. NMLS #10287.
Sell for more on Zillow
Get a Zillow Showcase℠ listing at no additional cost and you could sell for .
$825,900
2% more
+$16,518
With Zillow Showcase(estimated)
$842,418
- Florida
- Santa Rosa County
- Gulf Breeze
- 32563
- 4472 Hickory Shores Blvd
Nearby cities
Nearby zip codes
Other Gulf Breeze Topics
