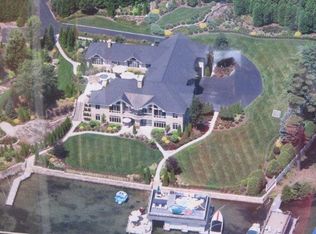
Precise attention to detail in every aspect of this custom lakefront estate. Located on the southwest end of Lake George on Basin Bay in the town of Bolton Landing. This expansive custom 10,122 total, living square foot home includes two apartments, rests on a generously landscaped 1.8-acre level lot. 264 feet of South Bay Quartzite stone wall shoreline.
The lakefront features an enclosed three bay boathouse renovated with cabinetry and counter space for entertainment along with spacious lake side decking above and at water level and, an independent 59-foot-long guest dock.
Extensive landscaping including gentle rolling lawns, ponds, a waterfall and plethora of plantings. Three independent living spaces within this home along with a five-bay garage, many storage areas and much more.
Closed
$6,800,000
4472 Lake Shore Drive, Bolton Landing, NY 12824
8beds
9,546sqft
Single Family Residence, Residential
Built in 2001
1.79 Acres Lot
$7,891,800 Zestimate®
$712/sqft
$29,401 Estimated rent
Home value
$7,891,800
$6.63M - $9.39M
$29,401/mo
Zestimate® history
Owner options
List your home for rent
$29,401/mo
Rent Zestimate®
Find your next renter with Zillow Rental Manager. Plus, with online applications, you can quickly screen prospective tenants – for free.
$29,401/mo
Rent Zestimate®
Refinance and save
$44,967/mo
Est. payment
Refinancing to a lower rate could help reduce your monthly payments and save thousands over the life of the loan.
$44,967/mo
Est. payment
Explore your selling options
Work with a Zillow partner agent
Leverage their expertise and Zillow's premium Showcase listings to get your home seen by more buyers.
Get startedList with your own agent
Get your home in front of millions of buyers by listing it on Zillow.
Learn how to do itSell it yourself
Take full control of how buyers see your home on Zillow by listing For Sale by Owner (FSBO).
List your homeWhat's special
Three independent living spacesEnclosed three bay boathouseGentle rolling lawnsExtensive landscaping
Zillow last checked:
Listing updated:
Listed by:
Crystal Staepel 518-260-9011,
Sherwood Group, LLC,
Elaine F Lawrence 518-361-0230,
Sherwood Group, LLC
Bought with:
Elaine F Lawrence, 10491203960
Sherwood Group, LLC
Source: Global MLS,MLS#: 202326939
Facts & features
Interior
Bedrooms & bathrooms
- Bedrooms: 8
- Bathrooms: 6
- Full bathrooms: 5
- 1/2 bathrooms: 1
Primary bedroom
- Level: First
Bedroom
- Level: First
Bedroom
- Level: First
Bedroom
- Level: Basement
Bedroom
- Level: Basement
Bedroom
- Level: Basement
Dining room
- Level: First
Family room
- Level: Basement
Foyer
- Level: First
Great room
- Level: First
Kitchen
- Level: First
Living room
- Level: Basement
Office
- Level: First
Office
- Level: First
Other
- Description: Apartment 1
- Level: First
Other
- Description: Gym
- Level: First
Other
- Level: First
Heating
- Forced Air, Radiant Floor
Cooling
- Central Air
Appliances
- Included: Dishwasher, Double Oven, Dryer, Range, Range Hood, Refrigerator, Trash Compactor, Washer/Dryer, Wine Cooler
- Laundry: In Basement, In Bathroom, Laundry Room, Main Level
Features
- High Speed Internet, Walk-In Closet(s), Wet Bar, Wired for Sound, Built-in Features, Cathedral Ceiling(s), Central Vacuum, Kitchen Island
- Flooring: Tile, Wood
- Basement: Apartment,Exterior Entry,Finished,Heated,Interior Entry,Walk-Out Access,Wood Stove
- Number of fireplaces: 4
- Fireplace features: Basement, Bedroom, Family Room, Living Room, Wood Burning
Interior area
- Total structure area: 9,546
- Total interior livable area: 9,546 sqft
- Finished area above ground: 9,546
- Finished area below ground: 576
Property
Parking
- Total spaces: 20
- Parking features: Paved, Attached, Driveway, Garage Door Opener, Heated Garage
- Garage spaces: 5
- Has uncovered spaces: Yes
Features
- Patio & porch: Deck, Patio, Porch
- Exterior features: Garden, Gas Grill, Lighting, Outdoor Bar, Outdoor Shower, Dock
- Fencing: Gate,Perimeter
- Has view: Yes
- View description: Lake
- Has water view: Yes
- Water view: Lake
- Waterfront features: Seawall, Lake Front
- Body of water: Lake George
Lot
- Size: 1.79 Acres
- Features: Private, Views, Garden, Waterfront
Details
- Additional structures: Outdoor Kitchen, Shed(s), Boat House, Garage(s)
- Parcel number: 522000 200.06112
- Special conditions: Standard
- Other equipment: Air Purifier, Home Theater
Construction
Type & style
- Home type: SingleFamily
- Architectural style: Mansion
- Property subtype: Single Family Residence, Residential
Materials
- Stone, Stucco
Condition
- New construction: No
- Year built: 2001
Utilities & green energy
- Sewer: Septic Tank
Community & HOA
Community
- Security: Security Gate, Closed Circuit Camera(s)
HOA
- Has HOA: No
Location
- Region: Diamond Point
Financial & listing details
- Price per square foot: $712/sqft
- Tax assessed value: $7,225,000
- Annual tax amount: $45,209
- Date on market: 10/20/2023
Price history
| Date | Event | Price |
|---|---|---|
| 11/13/2024 | Sold | $6,800,000-14.5%$712/sqft |
Source:  Global MLS #202326939 Report a problem Global MLS #202326939 Report a problem | ||
| 6/23/2024 | Pending sale | $7,950,000$833/sqft |
Source: Global MLS #202326939 Report a problem | ||
| 10/20/2023 | Listed for sale | $7,950,000+511.5%$833/sqft |
Source: Global MLS #202326939 Report a problem | ||
| 4/13/2006 | Sold | $1,300,000$136/sqft |
Source: Agent Provided Report a problem | ||
Public tax history
| Year | Property taxes | Tax assessment |
|---|---|---|
| 2025 | -- | $4,913,000 |
| 2024 | -- | $4,913,000 |
| 2023 | -- | $4,913,000 |
| 2022 | -- | $4,913,000 |
| 2021 | -- | $4,913,000 |
| 2020 | -- | $4,913,000 +61.1% |
| 2019 | -- | $3,049,900 |
| 2018 | -- | $3,049,900 |
| 2017 | $29,223 | $3,049,900 |
| 2016 | -- | $3,049,900 |
| 2015 | -- | $3,049,900 |
| 2014 | -- | $3,049,900 |
| 2013 | -- | $3,049,900 |
| 2012 | -- | $3,049,900 +27.8% |
| 2011 | -- | $2,386,900 |
| 2010 | -- | $2,386,900 |
| 2009 | -- | $2,386,900 |
| 2008 | -- | $2,386,900 |
| 2007 | -- | $2,386,900 |
| 2006 | -- | $2,386,900 |
| 2005 | -- | $2,386,900 |
| 2004 | -- | $2,386,900 +82% |
| 2002 | -- | $1,311,200 +11.9% |
| 2001 | -- | $1,171,500 |
Find assessor info on the county website
Neighborhood: 12824
Nearby homes
- $5,058,6007 bd5 ba5.1k sqft40 Loomis Ln, Diamond Pt, NY 12824Off Market
- $3,474,5004 bd3 ba2.2k sqft36 Loomis Ln, Diamond Pt, NY 12824Off Market
- $4,932,7008 bd6 ba10k sqft4472 Lake Shore Dr., Bolton, NY 12814Off Market
- $1,077,9123 bd2 ba1.7k sqft28 Loomis Ln, Diamond point, NY 12824Off Market
- $1,077,9123 bd2 ba1.7k sqft28 Loomis Ln, Diamond Point, NY 12824Off Market
- $4,586,6004 bd2 ba2.5k sqft22 Loomis Ln, Diamond Pt, NY 12824Off Market
- $3,430,2004 bd2 ba2.6k sqft12 Loomis Ln, Bolton Landing, NY 12814Off Market
- $5,285,3006 bd4 ba4.3k sqft20 Loomis Ln, Diamond Pt, NY 12824Off Market
Nearby schools
GreatSchools rating
- 6/10Bolton Central SchoolGrades: PK-12Distance: 2.4 mi
Schools provided by the listing agent
- Elementary: Bolton Central
- High: Bolton Central
Source: Global MLS. This data may not be complete. We recommend contacting the local school district to confirm school assignments for this home.
- New York
- Warren County
- Diamond Point
- 12824
- 4472 Lake Shore Drive
Nearby cities
Nearby zip codes
Other Diamond Point Topics
