For salePrice cut: $80K (6/10)
$3,149,000
4beds
3,595sqft
4472 Louise Ave, Encino, CA 91316
4beds
3,595sqft
Single family residence
Built in 1963
0.39 Acres
2 Attached garage spaces
$876 price/sqft
What's special
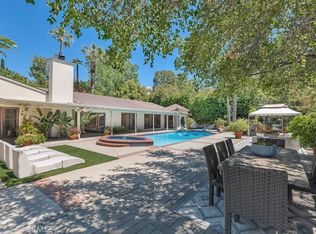
Sparkling poolDesigner finishesCompletely reimagined single-story residenceResort-style backyardDedicated media roomMatte black hardware throughoutFire pit lounge
Situated south of Ventura Blvd in one of Encino's most coveted neighborhoods, this completely reimagined single-story residence blends modern sophistication with warm natural materials. Set on an expansive 17,126 sq ft lot. The home delivers a refined balance of contemporary design and comfortable everyday living across four bedrooms all with their ...
- 80 days |
- 939 |
- 68 |
Source: CRMLS,MLS#: SR26087366
Originating MLS: California Regional MLS
Travel times
Living Room
Kitchen
Primary Bedroom
Zillow last checked:
Listing updated:
Listed by:
George Ouzounian DRE #01948763 818-900-4259,
The Agency,
Gina Michelle DRE #01503003 818-850-1458,
The Agency
Source: CRMLS,MLS#: SR26087366
Originating MLS: California Regional MLS
Facts & features
Interior
Bedrooms & bathrooms
- Bedrooms: 4
- Bathrooms: 6
- Full bathrooms: 5
- 1/2 bathrooms: 1
- Main level bathrooms: 6
- Main level bedrooms: 4
Rooms
- Room types: Den, Entry/Foyer, Family Room, Foyer, Kitchen, Laundry, Living Room, Primary Bathroom, Primary Bedroom, Office, Other
Bathroom
- Features: Bathtub, Dual Sinks, Enclosed Toilet, Low Flow Plumbing Fixtures, Linen Closet, Multiple Shower Heads, Soaking Tub, Separate Shower, Tub Shower, Vanity
Family room
- Features: Separate Family Room
Kitchen
- Features: Kitchen Island, Kitchen/Family Room Combo, Self-closing Cabinet Doors, Self-closing Drawers
Other
- Features: Walk-In Closet(s)
Heating
- Central, Fireplace(s)
Cooling
- Central Air
Appliances
- Included: Barbecue, Double Oven, Dishwasher, Electric Cooktop, Gas Range, Refrigerator, Dryer, Washer
- Laundry: Inside, Laundry Room, Stacked
Features
- Breakfast Bar, Built-in Features, Eat-in Kitchen, Open Floorplan, Recessed Lighting, Unfurnished, Wired for Sound, Entrance Foyer, Primary Suite, Walk-In Closet(s)
- Flooring: Tile, Wood
- Doors: Sliding Doors
- Windows: Skylight(s)
- Has fireplace: Yes
- Fireplace features: Bonus Room, Living Room, Primary Bedroom
- Common walls with other units/homes: No Common Walls
Interior area
- Total interior livable area: 3,595 sqft
Property
Parking
- Total spaces: 2
- Parking features: Concrete, Direct Access, Driveway, Garage, On Street
- Attached garage spaces: 2
Accessibility
- Accessibility features: None
Features
- Levels: One
- Stories: 1
- Entry location: 0
- Patio & porch: Rear Porch, Concrete, Covered, Deck, Front Porch, Open, Patio, Porch
- Exterior features: Barbecue
- Has private pool: Yes
- Pool features: Heated, In Ground, Private
- Spa features: None
- Has view: Yes
- View description: None
Lot
- Size: 0.39 Acres
- Features: 0-1 Unit/Acre, Back Yard, Front Yard, Lawn, Landscaped, Near Park, Yard
Details
- Additional structures: Cabana
- Parcel number: 2289032021
- Special conditions: Standard
Construction
Type & style
- Home type: SingleFamily
- Architectural style: Modern,Traditional
- Property subtype: Single Family Residence
Condition
- Turnkey
- New construction: No
- Year built: 1963
Utilities & green energy
- Sewer: Public Sewer
- Water: Public
- Utilities for property: Cable Available, Electricity Available, Natural Gas Available, Phone Available, Sewer Available, Water Available
Community & HOA
Community
- Features: Biking, Hiking, Street Lights, Sidewalks, Park
- Security: Carbon Monoxide Detector(s), Smoke Detector(s)
Location
- Region: Encino
Financial & listing details
- Price per square foot: $876/sqft
- Tax assessed value: $1,663,916
- Annual tax amount: $20,538
- Date on market: 4/30/2026
- Cumulative days on market: 80 days
- Listing terms: Cash,Conventional
- Exclusions: Interior and exterior furniture, piano, exercise bike
Price history
| Date | Event | Price |
|---|---|---|
| 6/10/2026 | Price change | $3,149,000-2.5%$876/sqft |
Source: | ||
| 4/30/2026 | Listed for sale | $3,229,000+130.6%$898/sqft |
Source: | ||
| 6/11/2019 | Sold | $1,400,000-1.8%$389/sqft |
Source: | ||
| 5/22/2019 | Pending sale | $1,425,000$396/sqft |
Source: Kerendian Properties #19432452 Report a problem | ||
| 5/14/2019 | Price change | $1,425,000+23849.6%$396/sqft |
Source: Kerendian Properties #19432452 Report a problem | ||
| 5/10/2019 | Price change | $5,950-99.6%$2/sqft |
Source: Kerendian Properties #19464656 Report a problem | ||
| 2/8/2019 | Listed for sale | $1,485,000+37.8%$413/sqft |
Source: Kerendian Properties #19464656 Report a problem | ||
| 6/28/2009 | Listing removed | $1,078,000$300/sqft |
Source: CENTURY 21 Albert Foulad Realty #F1791613 Report a problem | ||
| 5/17/2009 | Price change | $1,078,000-6.4%$300/sqft |
Source: CENTURY 21 Albert Foulad Realty #F1791613 Report a problem | ||
| 3/18/2009 | Listed for sale | $1,152,000$320/sqft |
Source: Listhub #F1791613 Report a problem | ||
| 2/14/2009 | Listing removed | $1,152,000$320/sqft |
Source: Listhub #F1791613 Report a problem | ||
| 1/27/2009 | Price change | $1,152,000-3.9%$320/sqft |
Source: Listhub #F1791613 Report a problem | ||
| 12/18/2008 | Price change | $1,199,000-6.2%$334/sqft |
Source: Listhub #F1791613 Report a problem | ||
| 12/11/2008 | Listed for sale | $1,278,000+85.2%$355/sqft |
Source: Listhub #F1791613 Report a problem | ||
| 1/22/2003 | Sold | $690,000$192/sqft |
Source: Public Record Report a problem | ||
Public tax history
| Year | Property taxes | Tax assessment |
|---|---|---|
| 2025 | $20,538 +1.5% | $1,663,916 +2% |
| 2024 | $20,229 +2% | $1,631,291 +2% |
| 2023 | $19,840 +4.7% | $1,599,305 +2% |
| 2022 | $18,944 +1.2% | $1,567,947 +2.8% |
| 2021 | $18,712 +5.4% | $1,524,903 +6.8% |
| 2020 | $17,755 | $1,428,000 +59.4% |
| 2019 | $17,755 +60.9% | $895,853 +2% |
| 2018 | $11,036 | $878,288 +2% |
| 2017 | $11,036 +2.2% | $861,067 +2% |
| 2016 | $10,801 +2.6% | $844,184 +1.5% |
| 2015 | $10,528 +1.1% | $831,504 +2% |
| 2014 | $10,419 | $815,217 +2.5% |
| 2012 | -- | $795,622 +2% |
| 2011 | -- | $780,022 +0.8% |
| 2010 | -- | $774,194 -0.2% |
| 2009 | -- | $776,034 +2% |
| 2008 | -- | $760,818 +2% |
| 2007 | -- | $745,901 +2% |
| 2006 | -- | $731,276 |
| 2005 | -- | $731,276 +4% |
| 2004 | -- | $702,881 +285.1% |
| 2003 | -- | $182,534 +2% |
| 2002 | -- | $178,956 +4% |
| 2000 | -- | $172,009 |
Find assessor info on the county website
Monthly payment
Est. payment
$18,814/mo
Principal & interest
$15717
Property taxes
$3097
Estimated market value
$3,015,500
$2.86M - $3.17M
$6,507/mo
Climate risks
Explore flood, wildfire, and other predictive climate risk information for this property on First Street®️.
Neighborhood: Encino
Nearby schools
Encino Charter Elementary School
Grades K-5 • 0.8 miles9/10
GreatSchools® Rating
Test Score Rating
9/10Student Progress Rating
9/10Gaspar De Portola Middle School
Grades 6-8 • 2.3 miles9/10
GreatSchools® Rating
Test Score Rating
9/10Student Progress Rating
8/10Birmingham Community Charter High School
Grades 9-12 • 2.5 miles7/10
GreatSchools® Rating
Test Score Rating
8/10College Readiness Rating
6/10