MLS# 21105107 - Built by Taft Homes - Ready Now! ~ This contemporary single-family residence, set to be completed by February 27, 2026, offers 1,629 sq. ft. of modern living space in the desirable Summer Crest subdivision. Featuring three spacious primary bedrooms and two full bathrooms, this home is designed for comfort and convenience. The open floor plan includes a stylish eat-in kitchen with granite counters, a kitchen island, and a pantry, perfect for both casual dining and entertaining. Enjoy the elegance of decorative lighting and vaulted ceilings throughout, while smart home technology and high-speed internet capabilities enhance your living experience. The exterior boasts a covered patio, private entrance, and an oversized yard. Additional features include a two-car garage, energy-efficient heating and cooling systems, and quality flooring options of carpet and ceramic tile. Located within the Crowley ISD, this home is an ideal choice for families seeking a modern lifestyle.
Sold
Price Unknown
4472 Lyre Leaf Dr, Crowley, TX 76036
3beds
1,629sqft
Single Family Residence
Built in 2026
6,398 Square Feet Lot
$329,900 Zestimate®
$--/sqft
$2,220 Estimated rent
Home value
$329,900
$307,000 - $353,000
$2,220/mo
Zestimate® history
Owner options
List your home for rent
$2,220/mo
Rent Zestimate®
Find your next renter with Zillow Rental Manager. Plus, with online applications, you can quickly screen prospective tenants – for free.
$2,220/mo
Rent Zestimate®
Refinance and save
$500/mo
Est. payment
Refinancing to a lower rate could help reduce your monthly payments and save thousands over the life of the loan.
$500/mo
Est. payment
Explore your selling options
Work with a Zillow partner agent
Leverage their expertise and Zillow's premium Showcase listings to get your home seen by more buyers.
Get startedList with your own agent
Get your home in front of millions of buyers by listing it on Zillow.
Learn how to do itSell it yourself
Take full control of how buyers see your home on Zillow by listing For Sale by Owner (FSBO).
List your homeWhat's special
Open floor planTwo-car garageGranite countersCovered patioStylish eat-in kitchenPrivate entranceVaulted ceilings
Zillow last checked:
Listing updated:
Listed by:
Ben Caballero 888-872-6006,
HomesUSA.com 888-872-6006
Bought with:
Non-NTREIS MLS Licensee
NON MLS
Source: NTREIS,MLS#: 21105107
Facts & features
Interior
Bedrooms & bathrooms
- Bedrooms: 3
- Bathrooms: 2
- Full bathrooms: 2
Primary bedroom
- Level: First
- Dimensions: 14 x 17
Bedroom
- Level: First
- Dimensions: 10 x 13
Bedroom
- Level: First
- Dimensions: 14 x 10
Dining room
- Level: First
- Dimensions: 12 x 12
Kitchen
- Level: First
- Dimensions: 4 x 4
Living room
- Level: First
- Dimensions: 16 x 17
Heating
- Central, Electric, ENERGY STAR Qualified Equipment
Cooling
- Attic Fan, Central Air, Ceiling Fan(s), Electric, ENERGY STAR Qualified Equipment, Heat Pump
Appliances
- Included: Dishwasher, Electric Cooktop, Electric Oven, Electric Range, Electric Water Heater, Disposal, Microwave, Vented Exhaust Fan
- Laundry: Washer Hookup, Electric Dryer Hookup, Laundry in Utility Room
Features
- Decorative/Designer Lighting Fixtures, Double Vanity, Eat-in Kitchen, Granite Counters, High Speed Internet, Kitchen Island, Open Floorplan, Other, Pantry, Smart Home, Vaulted Ceiling(s), Wired for Data, Walk-In Closet(s), Air Filtration
- Flooring: Carpet, Ceramic Tile
- Has basement: No
- Has fireplace: No
Interior area
- Total interior livable area: 1,629 sqft
Property
Parking
- Total spaces: 2
- Parking features: Door-Multi, Door-Single, Garage Faces Front, Garage, Garage Door Opener, Side By Side
- Garage spaces: 2
Features
- Levels: One
- Stories: 1
- Patio & porch: Covered
- Exterior features: Lighting, Private Entrance, Private Yard
- Pool features: None
- Fencing: Fenced,Full,Gate
Lot
- Size: 6,398 Square Feet
- Dimensions: 50 x 128
- Features: Interior Lot
Details
- Parcel number: 4472 Lyre Leaf
- Other equipment: Air Purifier
Construction
Type & style
- Home type: SingleFamily
- Architectural style: Contemporary/Modern,Ranch,Tudor,Traditional,Detached
- Property subtype: Single Family Residence
Materials
- Brick, Fiber Cement, Radiant Barrier, Rock, Stone, Stone Veneer
- Foundation: Slab
- Roof: Composition
Condition
- New construction: Yes
- Year built: 2026
Utilities & green energy
- Sewer: Public Sewer
- Water: Public
- Utilities for property: Sewer Available, Water Available
Green energy
- Energy efficient items: Appliances, Construction, Doors, HVAC, Insulation, Lighting, Rain/Freeze Sensors, Thermostat, Windows
- Indoor air quality: Filtration, Ventilation
- Water conservation: Low-Flow Fixtures
Community & HOA
Community
- Features: Fenced Yard, Sidewalks, Trails/Paths
- Subdivision: Summer Crest
HOA
- Has HOA: Yes
- Services included: Maintenance Grounds
- HOA fee: $500 annually
- HOA name: TBD
- HOA phone: 214-243-3818
Location
- Region: Crowley
Financial & listing details
- Date on market: 11/5/2025
- Cumulative days on market: 138 days
Price history
| Date | Event | Price |
|---|---|---|
| 4/17/2026 | Sold | -- |
Source: NTREIS #21105107 Report a problem | ||
| 3/25/2026 | Pending sale | $330,285$203/sqft |
Source: NTREIS #21105107 Report a problem | ||
| 1/2/2026 | Price change | $330,285+3.1%$203/sqft |
Source: NTREIS #21105107 Report a problem | ||
| 11/5/2025 | Listed for sale | $320,285$197/sqft |
Source: NTREIS #21105107 Report a problem | ||
Public tax history
Tax history is unavailable.
Neighborhood: 76036
Nearby homes
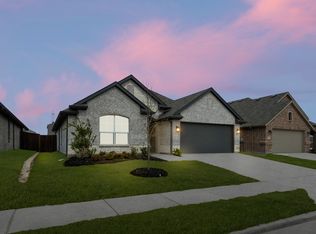
- $--3 bd2 ba1.6k sqft4536 Lyre Leaf Dr, Crowley, TX 76036Sold
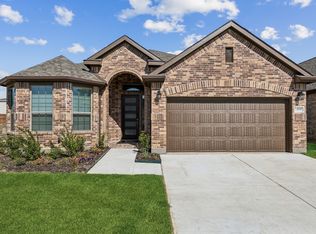
- $--3 bd2 ba1.9k sqft4640 Lyre Leaf Dr, Crowley, TX 76036Sold
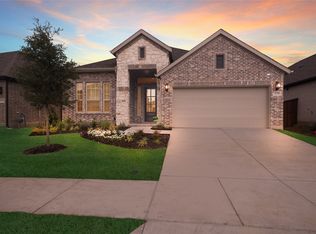
- $--4 bd3 ba2k sqft4636 Lyre Leaf Dr, Mansfield, TX 76063Sold
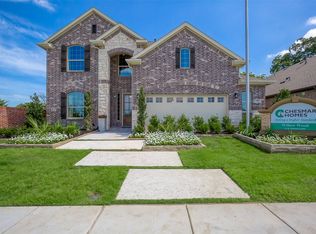
- $--4 bd4 ba3k sqft4628 Lyre Leaf Dr, Crowley, TX 76036Sold
- $--3 bd2 ba1.9k sqft4540 Lyre Leaf Dr, Crowley, TX 76036Sold
- $--3 bd2 ba2k sqft4541 Lyre Leaf Dr, Crowley, TX 76036Sold
- $--4 bd3 ba2.3k sqft4548 Lyre Leaf Dr, Crowley, TX 76036Sold
- $344,9994 bd2 ba1.8k sqft4553 Lyre Leaf Dr, Crowley, TX 76036Pending
Nearby schools
GreatSchools rating
- 5/10Dallas Park Elementary SchoolGrades: PK-5Distance: 1.5 mi
- 4/10Richard Allie MiddleGrades: 6-8Distance: 2.1 mi
- 3/10Crowley High SchoolGrades: 9-12Distance: 1.4 mi
Schools provided by the listing agent
- Elementary: Crowley
- Middle: Richard Allie
- High: Crowley
- District: Crowley ISD
Source: NTREIS. This data may not be complete. We recommend contacting the local school district to confirm school assignments for this home.
Get a cash offer in 3 minutes
Find out how much your home could sell for in as little as 3 minutes with a no-obligation cash offer.
Estimated market value
$329,900
Get a cash offer in 3 minutes
Find out how much your home could sell for in as little as 3 minutes with a no-obligation cash offer.
Estimated market value
$329,900
- Texas
- Tarrant County
- Crowley
- 76036
- 4472 Lyre Leaf Dr
Nearby cities
Nearby neighborhoods
Nearby zip codes
Other Crowley Topics
