Skip main navigation
Closed
  • $250,000

    4472 Outwood Dr, Ladson, SC 29456

    3beds
    1,029sqft
    Single Family Residence
    Built in 1976
    0.35 Acres Lot
    $273,100 Zestimate®
    $243/sqft
    $1,881 Estimated rent

    Home value

    $273,100

    $259,000 - $287,000

    $1,881/mo

    Zestimate® history
    Loading
    Loading...

    Owner options

    List your home for rent

    $1,881/mo

    Rent Zestimate®

    Find your next renter with Zillow Rental Manager. Plus, with online applications, you can quickly screen prospective tenants – for free.

    Learn more

    $1,881/mo

    Rent Zestimate®

    Refinance and save

    $1,126/mo

    Est. payment

    Refinancing to a lower rate could help reduce your monthly payments and save thousands over the life of the loan.

    See today's rates

    $1,126/mo

    Est. payment

    Explore your selling options

    Work with a Zillow partner agent

    Leverage their expertise and Zillow's premium Showcase listings to get your home seen by more buyers.

    Get started

    List with your own agent

    Get your home in front of millions of buyers by listing it on Zillow.

    Learn how to do it

    Sell it yourself

    Take full control of how buyers see your home on Zillow by listing For Sale by Owner (FSBO).

    List your home

    What's special

    Brick fireplaceLarge backyardSweet eat-in kitchenGenerous walk-in closetLocal area beachesAmple cabinet spaceEn-suite bathroom
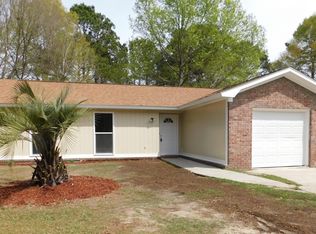
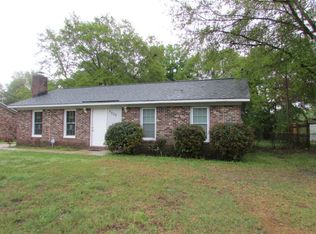
    This charming ranch home is nestled on a large lot in the neighborhood of Woodside Manor. The roof was replaced in 2016. The interior of the home was updated in 2019. When you walk inside you are greeted with fresh paint, new flooring and tall smooth ceilings. The cozy living room is perfect for nights in drinking hot chocolate by the brick fireplace during the cooler months. The sweet eat-in kitchen is adorned with tile flooring, ample cabinet space and stainless steel appliances. The spacious master bedroom features a generous walk-in closet and an en-suite bathroom with a garden tub/shower. Step outside and enjoy the large backyard, perfect for grilling out with family and friends. This home is conveniently locatedThis home is conveniently located just a short 10 minute drive from Downtown Summerville, and a 12 minute drive to Nexton Square, both of which you will find an abundance of local shopping, dining and entertainment options. For the days you would like to venture further out and into Downtown Charleston or local area beaches, this home has easy access to the interstate. Don't miss out! Come see this home today!

    Zillow last checked:

    Listing updated:

    Listed by:

    Jeff Cook Real Estate

    Bought with:

    ChuckTown Homes Powered by Keller Williams

    Source: CTMLS,MLS#: 23020469MLS Logo

    Facts & features

    Interior

    Bedrooms & bathrooms
    • Bedrooms: 3
    • Bathrooms: 2
    • Full bathrooms: 2
    Heating
    • Electric
    Cooling
    • Central Air
    Features
    • Walk-In Closet(s), Ceiling Fan(s), Eat-in Kitchen
    • Flooring: Carpet, Ceramic Tile, Wood
    • Number of fireplaces: 1
    • Fireplace features: Living Room, One
    Interior area
    • Total structure area: 1,029
    • Total interior livable area: 1,029 sqft

    Property

    Parking
    • Total spaces: 1
    • Parking features: Garage, Attached
    • Attached garage spaces: 1
    Features
    • Levels: One
    • Stories: 1
    • Fencing: Partial
    Lot
    • Size: 0.35 Acres
    • Dimensions: 80 x 197 x 80 x 192
    • Features: 0 - .5 Acre, Level

    Construction

    Type & style
    • Home type: SingleFamily
    • Architectural style: Ranch
    • Property subtype: Single Family Residence
    Materials
    • Brick Veneer, Vinyl Siding
    • Foundation: Slab
    • Roof: Architectural
    Condition
    • New construction: No
    • Year built: 1976

    Utilities & green energy

    • Sewer: Public Sewer
    • Water: Public
    • Utilities for property: Charleston Water Service, Dominion Energy

    Community & neighborhood

    Location
    • Region: Ladson
    • Subdivision: Woodside Manor

    Other

    Other facts
    • Listing terms: Cash,Conventional,FHA,VA Loan

    Price history

    DateEventPrice
    11/3/2023Sold$250,000+4.2%$243/sqft
    Source: CTMLS #23020469 Report a problem
    9/10/2023Contingent$240,000$233/sqft
    Source: CTMLS #23020469 Report a problem
    9/6/2023Listed for sale$240,000+56.9%$233/sqft
    Source: CTMLS #23020469 Report a problem
    4/29/2019Sold$153,000$149/sqft
    Source: CTMLS #19008035 Report a problem

    Public tax history

    Tax history is unavailable.

    Neighborhood: 29456

    Nearby schools

    GreatSchools rating
    Schools provided by the listing agent
    • Elementary: Ladson
    • Middle: Deer Park
    • High: Stall

    Source: CTMLS. This data may not be complete. We recommend contacting the local school district to confirm school assignments for this home.

    Get a cash offer in 3 minutes
    Find out how much your home could sell for in as little as 3 minutes with a no-obligation cash offer.
    Estimated market value
    $273,100
    Get a cash offer in 3 minutes
    Find out how much your home could sell for in as little as 3 minutes with a no-obligation cash offer.
    Estimated market value
    $273,100