Welcome to your private oasis! This meticulously renovated modern farmhouse sits on a sprawling 4-acre lot, offering both tranquility and convenience. Step inside this remarkable home and be captivated by the seamless blend of contemporary elegance and rustic charm. The main level features a stunning kitchen with top-of-the-line stainless steel appliances and granite. The spacious living area is bathed in natural light, creating a warm and inviting ambiance. The main level also offers a luxurious master suite and two additional bedrooms and a full bath on the main level. Downstairs you'll find a versatile entertaining space complete with a full bathroom, perfect for hosting hosting gatherings or accommodating overnight guests. Outside, the expansive backyard provides endless opportunities for outdoor recreation and relaxation. The charming barn on the property offers extra storage or a workshop . Embrace the country paradise lifestyle in this modern farmhouse gem!
Sold for $380,000
$380,000
4472 S Chatsworth Hwy, Resaca, GA 30735
3beds
1,812sqft
Single Family Residence, Residential
Built in 1977
4 Acres Lot
$401,200 Zestimate®
$210/sqft
$2,092 Estimated rent
Home value
$401,200
$373,000 - $429,000
$2,092/mo
Zestimate® history
Owner options
List your home for rent
$2,092/mo
Rent Zestimate®
Find your next renter with Zillow Rental Manager. Plus, with online applications, you can quickly screen prospective tenants – for free.
$2,092/mo
Rent Zestimate®
Refinance and save
$2,256/mo
Est. payment
Refinancing to a lower rate could help reduce your monthly payments and save thousands over the life of the loan.
$2,256/mo
Est. payment
Explore your selling options
Work with a Zillow partner agent
Leverage their expertise and Zillow's premium Showcase listings to get your home seen by more buyers.
Get startedList with your own agent
Get your home in front of millions of buyers by listing it on Zillow.
Learn how to do itSell it yourself
Take full control of how buyers see your home on Zillow by listing For Sale by Owner (FSBO).
List your homeWhat's special
Contemporary eleganceExpansive backyardStunning kitchenLuxurious master suiteCharming barn
Zillow last checked:
Listing updated:
Listed by:
Grace Edrington 423-280-2865,
Berkshire Hathaway J Douglas Properties
Bought with:
A NON-MEMBER, 308195
--NON-MEMBER OFFICE--
Source: RCAR,MLS#: 20235747
Facts & features
Interior
Bedrooms & bathrooms
- Bedrooms: 3
- Bathrooms: 3
- Full bathrooms: 3
Primary bedroom
- Level: First
Bedroom
- Level: First
Bedroom
- Level: Basement
Bedroom
- Level: First
Bathroom
- Level: First
Bathroom
- Level: First
Bathroom
- Level: Basement
Dining room
- Level: First
Family room
- Level: First
Kitchen
- Level: First
Laundry
- Level: First
Living room
- Level: First
Heating
- Central
Cooling
- Central Air
Appliances
- Included: Dishwasher, Electric Range, Microwave, Oven
- Laundry: Washer Hookup, Laundry Room, Electric Dryer Hookup
Features
- Master Downstairs, Pantry, Granite Counters
- Flooring: Hardwood
- Basement: Finished
- Has fireplace: No
Interior area
- Total structure area: 1,812
- Total interior livable area: 1,812 sqft
- Finished area above ground: 0
- Finished area below ground: 0
Property
Parking
- Total spaces: 1
- Parking features: Other
- Carport spaces: 1
Features
- Levels: Two
- Stories: 2
- Patio & porch: Covered, Deck, Patio, Porch
- Exterior features: Other
- Pool features: None
- Fencing: None
Lot
- Size: 4 Acres
- Features: Level
Details
- Additional structures: Barn(s)
- Parcel number: 061 011
- Special conditions: Standard
Construction
Type & style
- Home type: SingleFamily
- Architectural style: Contemporary
- Property subtype: Single Family Residence, Residential
Materials
- Brick
- Foundation: Slab
- Roof: Shingle
Condition
- None
- New construction: No
- Year built: 1977
Utilities & green energy
- Sewer: Septic Tank
- Water: Public
- Utilities for property: Phone Available, Cable Available, Electricity Available
Community & HOA
Community
- Features: None
- Security: Smoke Detector(s)
HOA
- Has HOA: No
Location
- Region: Resaca
Financial & listing details
- Price per square foot: $210/sqft
- Annual tax amount: $347
- Date on market: 6/8/2023
- Listing terms: Cash,Conventional,FHA,USDA Loan,VA Loan
- Road surface type: Other
Price history
| Date | Event | Price |
|---|---|---|
| 9/8/2023 | Sold | $380,000+0%$210/sqft |
Source:  RCAR #20235747 Report a problem RCAR #20235747 Report a problem | ||
| 8/22/2023 | Pending sale | $379,900$210/sqft |
Source: RCAR #20235747 Report a problem | ||
| 7/15/2023 | Price change | $379,900-1.3%$210/sqft |
Source: RCAR #20235747 Report a problem | ||
| 6/8/2023 | Listed for sale | $385,000$212/sqft |
Source: RCAR #20235747 Report a problem | ||
Public tax history
Tax history is unavailable.
Neighborhood: 30735
Nearby homes
- $380,0003 bd3 ba1.8k sqft4472 S Chatsworth Rd, Resaca, GA 30735Sold

- $276,8002 bd3 ba1.2k sqft4472 Chatsworth Hwy, Resaca, GA 30735Off Market
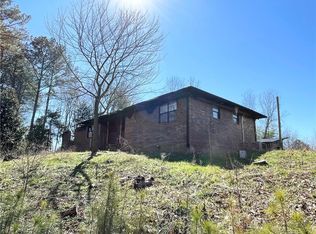
- $317,400-- bd-- ba-- sqft4472 Chatsworth Highway 225 NE, Resaca, GA 30735Off Market
- $2,000-- bd-- ba-- sqft4536 Chatsworth Highway 225 NE, Resaca, GA 30735Sold
- $212,6003 bd1 ba1.1k sqft4540 Chatsworth Hwy NE #225, Resaca, GA 30735Off Market
- $550,3003 bd3 ba2.1k sqft4392 Chatsworth Hwy NE #225, Resaca, GA 30735Off Market
- $238,5003 bd1 ba1.3k sqft11385 Chatsworth Hwy, Resaca, GA 30735Off Market
- $77,3803 bd1 ba1k sqft4332 Chatsworth Hwy, Resaca, GA 30735Off Market
Nearby schools
GreatSchools rating
- 8/10Tolbert Elementary SchoolGrades: PK-5Distance: 6.6 mi
- 6/10Ashworth Middle SchoolGrades: 6-8Distance: 7.2 mi
- 5/10Gordon Central High SchoolGrades: 9-12Distance: 7.2 mi
Get a cash offer in 3 minutes
Find out how much your home could sell for in as little as 3 minutes with a no-obligation cash offer.
Estimated market value
$401,200
Get a cash offer in 3 minutes
Find out how much your home could sell for in as little as 3 minutes with a no-obligation cash offer.
Estimated market value
$401,200
- Georgia
- Gordon County
- Industrial
- 30735
- 4472 S Chatsworth Hwy
Nearby cities
Nearby zip codes
Other Industrial Topics
