Welcome to Paradise 360-Fairfield's Premier Gated Community nestled in the Heart of Paradise Valley! This beauty offers the ultimate layout for modern living, featuring a highly desirable Main Level Full Bathroom & Bedroom- perfect for guests or a home office. Upstairs has 3 add'l bedrooms + a versatile loft for a retreat or playroom. With $40,000+ in DeNova upgrades, this home blends style, energy efficiency, & comfort! Luxury laminate plank floors thru-out the main level; Espresso-stained cabinets paired w/modern hardware, sleek quartz countertops & timeless subway tile backsplash. Custom plush carpet upstairs & plank tile floors in bathrooms; Dual sinks in hallway bathroom! Two-tone paint (Lover's Hideaway walls & Swiss Coffee trim) & more! GE side-by-side refrigerator, wall-mounted flat-screen TV, & washer/dryer Convey! This SMART home has a tankless water heater, whole house fan, dual-zone HVAC, & low-maintenance landscaping. A gated entry, manicured greenbelts, & private roads w/HOA dues of $158/month! Location perks are its close proximity to Paradise Valley Golf Course & Legends & Heroes Bar & Grill offering outdoor dining overlooking the fairway! Quick access to HWY 80/12, TAFB, Amtrak station & more! Minutes to USA Today's 2025 #1 Wine Region- Suisun Valley!
Closed
$634,950
4472 Tahiti Drive, Fairfield, CA 94533
4beds
1,977sqft
Single Family Residence
Built in 2018
3,166 Square Feet Lot
$638,800 Zestimate®
$321/sqft
$3,583 Estimated rent
Home value
$638,800
$607,000 - $671,000
$3,583/mo
Zestimate® history
Owner options
List your home for rent
$3,583/mo
Rent Zestimate®
Find your next renter with Zillow Rental Manager. Plus, with online applications, you can quickly screen prospective tenants – for free.
$3,583/mo
Rent Zestimate®
Refinance and save
$4,181/mo
Est. payment
Refinancing to a lower rate could help reduce your monthly payments and save thousands over the life of the loan.
$4,181/mo
Est. payment
Explore your selling options
Work with a Zillow partner agent
Leverage their expertise and Zillow's premium Showcase listings to get your home seen by more buyers.
Get startedList with your own agent
Get your home in front of millions of buyers by listing it on Zillow.
Learn how to do itSell it yourself
Take full control of how buyers see your home on Zillow by listing For Sale by Owner (FSBO).
List your homeWhat's special
Versatile loftManicured greenbeltsTimeless subway tile backsplashPlank tile floorsLuxury laminate plank floorsGated entryPrivate roads
Zillow last checked:
Listing updated:
Listed by:
Sandra A Butler DRE #01135124 707-592-6267,
Century 21 Epic 707-429-2121
Bought with:
Donald Jordan, DRE #01794596
Coldwell Banker Realty
Source: BAREIS,MLS#: 325068258 Originating MLS: Northern Solano
Originating MLS: Northern SolanoFacts & features
Interior
Bedrooms & bathrooms
- Bedrooms: 4
- Bathrooms: 3
- Full bathrooms: 3
Rooms
- Room types: Great Room, Kitchen, Laundry, Loft, Master Bathroom, Master Bedroom
Primary bedroom
- Features: Walk-In Closet(s)
Bedroom
- Level: Main,Upper
Primary bathroom
- Features: Double Vanity, Low-Flow Toilet(s), Shower Stall(s), Window
Bathroom
- Features: Double Vanity, Low-Flow Shower(s), Low-Flow Toilet(s), Tub w/Shower Over
- Level: Main,Upper
Family room
- Features: Great Room
- Level: Main
Kitchen
- Features: Breakfast Area, Kitchen/Family Combo, Pantry Cabinet, Quartz Counter
- Level: Main
Heating
- Central, MultiZone
Cooling
- Ceiling Fan(s), Central Air, MultiZone, Whole House Fan
Appliances
- Included: Dishwasher, Disposal, Free-Standing Electric Range, Free-Standing Gas Range, Free-Standing Refrigerator, Ice Maker, Microwave, Tankless Water Heater, Dryer, Washer
- Laundry: Cabinets, Inside Room, Upper Level
Features
- Flooring: Carpet, Laminate, Tile
- Windows: Dual Pane Full, Low Emissivity Windows, Window Coverings, Screens
- Has basement: No
- Has fireplace: No
Interior area
- Total structure area: 1,977
- Total interior livable area: 1,977 sqft
Property
Parking
- Total spaces: 4
- Parking features: Attached, Garage Door Opener, Garage Faces Front
- Attached garage spaces: 2
Features
- Levels: Two
- Stories: 2
- Patio & porch: Patio
- Fencing: Wood,Gate
Lot
- Size: 3,166 Square Feet
- Features: Auto Sprinkler F&R, Landscaped, Landscape Front, Low Maintenance, Street Lights, Sidewalk/Curb/Gutter
Details
- Parcel number: 0167952090
- Special conditions: Offer As Is
Construction
Type & style
- Home type: SingleFamily
- Property subtype: Single Family Residence
Materials
- Foundation: Slab
- Roof: Tile
Condition
- Year built: 2018
Utilities & green energy
- Sewer: Public Sewer
- Water: Public
- Utilities for property: Cable Available, Internet Available, Public
Community & HOA
Community
- Security: Carbon Monoxide Detector(s), Fire Alarm, Smoke Detector(s)
HOA
- Has HOA: Yes
- Amenities included: Greenbelt, Playground, Trail(s)
- Services included: Common Areas, Maintenance Grounds, Road
- HOA fee: $158 monthly
- HOA name: Paradise 360 Owner's Association
- HOA phone: 916-746-0011
Location
- Region: Fairfield
Financial & listing details
- Price per square foot: $321/sqft
- Tax assessed value: $634,900
- Date on market: 8/2/2025
Price history
| Date | Event | Price |
|---|---|---|
| 10/29/2025 | Sold | $634,950$321/sqft |
Source:  BAREIS #325068258 Report a problem BAREIS #325068258 Report a problem | ||
| 10/22/2025 | Pending sale | $634,950$321/sqft |
Source: BAREIS #325068258 Report a problem | ||
| 9/26/2025 | Contingent | $634,950$321/sqft |
Source: BAREIS #325068258 Report a problem | ||
| 9/18/2025 | Price change | $634,950-1.6%$321/sqft |
Source: BAREIS #325068258 Report a problem | ||
| 9/5/2025 | Price change | $644,950-1.5%$326/sqft |
Source: BAREIS #325068258 Report a problem | ||
| 8/2/2025 | Listed for sale | $654,950+26%$331/sqft |
Source: BAREIS #325068258 Report a problem | ||
| 8/3/2018 | Sold | $520,000$263/sqft |
Source: Public Record Report a problem | ||
Public tax history
| Year | Property taxes | Tax assessment |
|---|---|---|
| 2026 | -- | $634,900 +9.5% |
| 2025 | $8,097 +0.5% | $580,065 +2% |
| 2024 | $8,056 +3% | $568,692 +2% |
| 2023 | $7,818 +2.7% | $557,542 +2% |
| 2022 | $7,615 -2% | $546,611 +2% |
| 2021 | $7,767 -2.9% | $535,894 +1% |
| 2020 | $8,000 +27.2% | $530,400 +2% |
| 2019 | $6,291 +606.1% | $520,000 +1600.1% |
| 2018 | $891 +147.5% | $30,587 +2% |
| 2017 | $360 | $29,988 |
Find assessor info on the county website
Neighborhood: 94533
Nearby homes
- $609,4003 bd2 ba1.6k sqft4468 Tahiti Dr, Fairfield, CA 94533Off Market
- $684,7003,484 Square Feet4476 Tahiti Dr, Fairfield, CA 94533Off Market
- $649,0004 bd3 ba2.2k sqft4471 Bahama Way, Fairfield, CA 94533For Sale
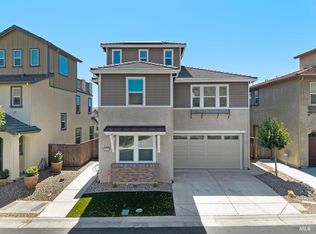
- $653,1003 bd3 ba2.2k sqft4464 Tahiti Dr, Fairfield, CA 94533Off Market

- $640,0003 bd3 ba1.8k sqft4467 Bahama Way, Fairfield, CA 94533Sold
- $623,0003 bd3 ba1.8k sqft4496 Tahiti Ct, Fairfield, CA 94533Off Market
- $696,3003 bd3 ba2.5k sqft4471 Tahiti Dr, Fairfield, CA 94533Off Market
- $622,1003 bd2 ba1.8k sqft4475 Tahiti Dr, Fairfield, CA 94533Off Market
Nearby schools
GreatSchools rating
- 4/10Rolling Hills Elementary SchoolGrades: K-5Distance: 1.6 mi
- 3/10B. Gale Wilson Elementary SchoolGrades: K-8Distance: 4.1 mi
- 3/10Fairfield High SchoolGrades: 9-12Distance: 2.1 mi
Get a cash offer in 3 minutes
Find out how much your home could sell for in as little as 3 minutes with a no-obligation cash offer.
Estimated market value
$638,800
Get a cash offer in 3 minutes
Find out how much your home could sell for in as little as 3 minutes with a no-obligation cash offer.
Estimated market value
$638,800
- California
- Solano County
- Fairfield
- 94533
- 4472 Tahiti Drive
Nearby cities
Nearby zip codes
Other Fairfield Topics
