Welcome to this charming craftsman home on just over .25 acres in the community of Riverbend in North Bend. The property boasts large mature trees that give you the feeling of being connected to the land. A newly added garden bed is a perfect canvas to start planting for this season. Driveway, recently re-graded, offers ample parking. It's roughly a 5 minute walk to the S.V.T trail for easy access to Rattlesnake or downtown N.B/Snoqualmie. This is truly a community to live and play all in one place! This extensively remodeled home in the late 1990s was done with care and quality boosting many timeless finishes. The French doors off the dining room to the expansive deck further connect you to the outdoors with ample space for entertaining guests. The kitchen has space for storage and enough room for more than one cook making it easy when hosting gatherings. The primary suit offers sanctuary with a large bedroom and complete 5 piece bath with new bidet. Additional rooms upstairs offer flexibility for family or space for home office. Come see for yourself all this community and home have to offer!
Sold
Listed by: Valley Realty Group/eXp Realty • Karina Snare Daily
Bought with: RE/MAX Integrity
$975,000
44726 SE 146th ST Street, North Bend, WA 98045
4beds
2,241sqft
Single Family Residence
Built in 1966
0.26 Acres Lot
$957,700 Zestimate®
$435/sqft
$4,329 Estimated rent
Home value
$957,700
$881,000 - $1.03M
$4,329/mo
Zestimate® history
Owner options
List your home for rent
$4,329/mo
Rent Zestimate®
Find your next renter with Zillow Rental Manager. Plus, with online applications, you can quickly screen prospective tenants – for free.
$4,329/mo
Rent Zestimate®
Refinance and save
$6,038/mo
Est. payment
Refinancing to a lower rate could help reduce your monthly payments and save thousands over the life of the loan.
$6,038/mo
Est. payment
Explore your selling options
Work with a Zillow partner agent
Leverage their expertise and Zillow's premium Showcase listings to get your home seen by more buyers.
Get startedList with your own agent
Get your home in front of millions of buyers by listing it on Zillow.
Learn how to do itSell it yourself
Take full control of how buyers see your home on Zillow by listing For Sale by Owner (FSBO).
List your homeWhat's special
Charming craftsman homeLarge mature trees
Zillow last checked:
Listing updated:
Listed by:
Karina Snare Daily,
Valley Realty Group/eXp Realty
Bought with:
James Christoforou, 1089
RE/MAX Integrity
Source: NWMLS as distributed by MLS GRID,MLS#: 2478502
Facts & features
Interior
Bedrooms & bathrooms
- Bedrooms: 4
- Bathrooms: 3
- Full bathrooms: 2
- 1/2 bathrooms: 1
- Main level bathrooms: 2
- Main level bedrooms: 2
Primary bedroom
- Level: Main
Bedroom
- Level: Second
Bedroom
- Level: Second
Bedroom
- Level: Main
Bathroom full
- Level: Second
Bathroom full
- Level: Main
Other
- Level: Main
Dining room
- Level: Main
Entry hall
- Level: Main
Family room
- Level: Main
Kitchen with eating space
- Level: Main
Living room
- Level: Main
Utility room
- Level: Main
Heating
- Baseboard, Fireplace Insert, Electric, Pellet
Cooling
- None
Appliances
- Included: Dishwasher, Dryer, Microwave, Refrigerator, Stove(s)/Range(s), Washer, Dishwasher(s), Dryer(s), Microwave(s), Refrigerator(s), Washer(s), Water Heater: Electric, Water Heater Location: Main
Features
- Ceiling Fan(s)
- Flooring: Ceramic Tile, Hardwood, Laminate, Carpet
- Doors: French Doors
- Windows: Dbl Pane/Storm Window, Skylight(s)
- Basement: None
- Has fireplace: No
- Fireplace features: Pellet Stove
Interior area
- Total interior livable area: 2,241 sqft
Property
Parking
- Total spaces: 8
- Parking features: Driveway, RV Parking
- Uncovered spaces: 8
Features
- Levels: Two
- Stories: 2
- Entry location: Main
- Patio & porch: Ceiling Fan(s), Dbl Pane/Storm Window, French Doors, Jetted Tub, Skylight(s), Walk-In Closet(s), Water Heater
- Spa features: Bath
- Has view: Yes
- View description: Territorial
Lot
- Size: 0.26 Acres
- Features: Paved, Cable TV, Deck, Fenced-Partially, High Speed Internet, Patio, RV Parking
- Topography: Level
- Residential vegetation: Garden Space
Details
- Parcel number: 7334601200
- Zoning description: Jurisdiction: County
- Special conditions: Standard
- Other equipment: Leased Equipment: None
Construction
Type & style
- Home type: SingleFamily
- Architectural style: 2 Story
- Property subtype: Single Family Residence
Materials
- Cement/Concrete
- Foundation: Poured Concrete
- Roof: Metal
Condition
- Good
- Year built: 1966
- Major remodel year: 1998
Utilities & green energy
- Electric: Company: PSE
- Sewer: Septic Tank, Company: On Site Septic
- Water: Community, Company: Riverbend Homesites Ass
- Utilities for property: Xfinity, Starlink
Community & HOA
Community
- Features: CCRs, Park, Playground, Trail(s)
- Subdivision: Riverbend
HOA
- Services included: Common Area Maintenance, Water
- HOA fee: $38 monthly
- HOA phone: 425-888-4564
Location
- Region: North Bend
Financial & listing details
- Price per square foot: $435/sqft
- Tax assessed value: $875,000
- Annual tax amount: $9,037
- Date on market: 4/17/2026
- Cumulative days on market: 96 days
- Listing terms: Assumable,Conventional,FHA,VA Loan
- Inclusions: Dishwasher(s), Dryer(s), Leased Equipment, Microwave(s), Refrigerator(s), Stove(s)/Range(s), Washer(s)
Price history
| Date | Event | Price |
|---|---|---|
| 3/27/2026 | Sold | $975,000-1.5%$435/sqft |
Source:  NWMLS as distributed by MLS GRID #2478502 Report a problem NWMLS as distributed by MLS GRID #2478502 Report a problem | ||
| 2/19/2026 | Pending sale | $990,000$442/sqft |
Source: NWMLS as distributed by MLS GRID #2478502 Report a problem | ||
| 2/11/2026 | Listed for sale | $990,000+16.5%$442/sqft |
Source: NWMLS as distributed by MLS GRID #2478502 Report a problem | ||
| 10/27/2023 | Sold | $850,000$379/sqft |
Source: NWMLS as distributed by MLS GRID #2164966 Report a problem | ||
| 10/3/2023 | Pending sale | $850,000$379/sqft |
Source: NWMLS as distributed by MLS GRID #2164966 Report a problem | ||
| 9/29/2023 | Listed for sale | $850,000+672.7%$379/sqft |
Source: NWMLS as distributed by MLS GRID #2164966 Report a problem | ||
| 2/12/1993 | Sold | $110,000$49/sqft |
Source: Agent Provided Report a problem | ||
Public tax history
| Year | Property taxes | Tax assessment |
|---|---|---|
| 2025 | $9,344 +3.4% | $875,000 +4.9% |
| 2024 | $9,038 +7.9% | $834,000 +14.4% |
| 2023 | $8,374 +3.1% | $729,000 -9.9% |
| 2022 | $8,120 +6.6% | $809,000 +35.1% |
| 2021 | $7,616 +6.4% | $599,000 +18.8% |
| 2020 | $7,155 +4.7% | $504,000 +2.2% |
| 2019 | $6,834 +15.5% | $493,000 +13.9% |
| 2018 | $5,919 -1.7% | $433,000 +6.4% |
| 2017 | $6,019 +43.9% | $407,000 +18.3% |
| 2016 | $4,183 | $344,000 +14.7% |
| 2015 | $4,183 | $300,000 +2.4% |
| 2014 | $4,183 | $293,000 +23.1% |
| 2013 | $4,183 | $238,000 -7.8% |
| 2012 | -- | $258,000 -5.8% |
| 2011 | -- | $274,000 -8.4% |
| 2010 | -- | $299,000 |
| 2009 | -- | $299,000 +3.5% |
| 2007 | -- | $289,000 +5.9% |
| 2006 | -- | $273,000 +3.8% |
| 2005 | -- | $263,000 +70.8% |
| 2001 | $2,014 +0.1% | $154,000 +7.7% |
| 2000 | $2,012 | $143,000 |
Find assessor info on the county website
Neighborhood: Riverbend
Nearby homes
- $782,5003 bd1 ba1.2k sqft44804 SE 146th St, North Bend, WA 98045Sold

- $685,0003 bd1 ba1.5k sqft44723 SE 145th St, North Bend, WA 98045Sold
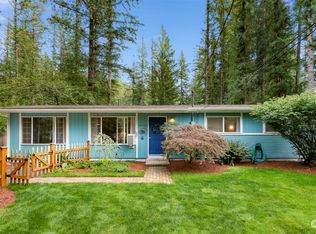
- $805,0003 bd2 ba1.3k sqft14618 448th Ave SE, North Bend, WA 98045Sold

- $675,0003 bd2 ba1.4k sqft14640 447th Ave SE, North Bend, WA 98045Sold
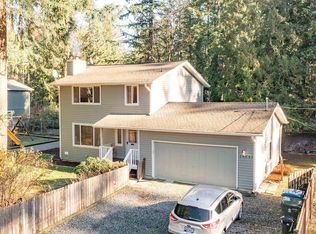
- $736,5002 bd2 ba1.6k sqft44750 SE 147th St, North Bend, WA 98045Sold
- $720,0003 bd1 ba1.1k sqft14616 449th Ave SE, North Bend, WA 98045Sold
- $785,0002 bd1 ba1.2k sqft14403 448th Ave SE, North Bend, WA 98045Sold
- $1,325,0004 bd3 ba2.2k sqft44822 SE 145th St, North Bend, WA 98045Sold
Nearby schools
GreatSchools rating
- 10/10Edwin R Opstad Elementary SchoolGrades: K-5Distance: 1.4 mi
- 9/10Twin Falls Middle SchoolGrades: 6-8Distance: 1.3 mi
- 10/10Mount Si High SchoolGrades: 9-12Distance: 5.2 mi
Schools provided by the listing agent
- Elementary: Edwin R Opstad Elem
- Middle: Twin Falls Mid
- High: Mount Si High
Source: NWMLS as distributed by MLS GRID. This data may not be complete. We recommend contacting the local school district to confirm school assignments for this home.
Get a cash offer in 3 minutes
Find out how much your home could sell for in as little as 3 minutes with a no-obligation cash offer.
Estimated market value
$957,700
Get a cash offer in 3 minutes
Find out how much your home could sell for in as little as 3 minutes with a no-obligation cash offer.
Estimated market value
$957,700
- Washington
- King County
- North Bend
- 98045
- Riverbend
- 44726 SE 146th ST Street
Nearby cities
Nearby neighborhoods
Nearby zip codes
Other North Bend Topics
