Skip main navigation
Sold for $1,730,000
Street View
  • $1,730,000

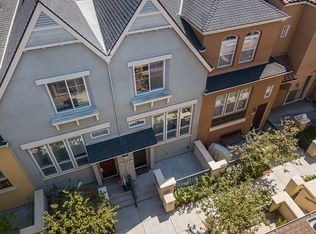
    4473 Laird Cir, Santa Clara, CA 95054

    3beds
    1,700sqft
    Townhouse, Residential
    Built in 2005
    -- sqft lot
    $1,583,400 Zestimate®
    $1,018/sqft
    $4,963 Estimated rent

    Home value

    $1,583,400

    $1.50M - $1.66M

    $4,963/mo

    Zestimate® history
    Loading
    Loading...

    Owner options

    List your home for rent

    $4,963/mo

    Rent Zestimate®

    Find your next renter with Zillow Rental Manager. Plus, with online applications, you can quickly screen prospective tenants – for free.

    Learn more

    $4,963/mo

    Rent Zestimate®

    Refinance and save

    $11,327/mo

    Est. payment

    Refinancing to a lower rate could help reduce your monthly payments and save thousands over the life of the loan.

    See today's rates

    $11,327/mo

    Est. payment

    Explore your selling options

    Work with a Zillow partner agent

    Leverage their expertise and Zillow's premium Showcase listings to get your home seen by more buyers.

    Get started

    List with your own agent

    Get your home in front of millions of buyers by listing it on Zillow.

    Learn how to do it

    Sell it yourself

    Take full control of how buyers see your home on Zillow by listing For Sale by Owner (FSBO).

    List your home

    What's special

    Abundant natural light fillsHall bathroomHigh ceilingsFormal dining areaStainless steel appliancesAmple storage cabinetsDual vanity sink
    Located in the desirable Rivermark Community, this thoughtfully designed 3-story corner unit townhome offers the perfect balance of functionality and sophistication. Abundant natural light fills the space, starting with the entry-level living room featuring high ceilings, tall windows, and access to an exterior patio through sliding glass doors. The main level boasts a semi-open concept, formal dining area overlooking the living room, a pass-through to the family room, and easy access to the kitchen. Ideal layout for family gatherings and entertaining. The kitchen features ample countertop and cabinet space, stainless steel appliances. Top level has generously sized bedrooms, including a desirable primary bedroom with a spacious walk-in closet and en suite bathroom. Primary bathroom includes dual vanity sink, walk-in shower, and soaking bathtub, providing a luxurious retreat. The hall bathroom has a versatile shower-over-tub layout, ensuring comfort for family members and guests. The dedicated laundry room offers ample storage cabinets for convenience and organization. Enjoy walking distance to the community pool, parks, trails, schools, and Rivermark Plaza for shopping and dining. Quick access to major corporations and roadways, for an ideal balance of comfort and convenience.

    Zillow last checked:

    Listing updated:

    Listed by:

    Rob Mibach 01318177 650-279-0444,

    Intero Real Estate Services 650-947-4700

    Bought with:

    Haili Zhang, 02230618

    Coldwell Banker Realty

    Source: MLSListings Inc,MLS#: ML81968250MLS Logo

    Facts & features

    Interior

    Bedrooms & bathrooms
    • Bedrooms: 3
    • Bathrooms: 3
    • Full bathrooms: 2
    • 1/2 bathrooms: 1
    Dining room
    • Features: DiningArea
    Family room
    • Features: KitchenFamilyRoomCombo
    Heating
    • Central Forced Air Gas
    Cooling
    • Central Air
    Appliances
    • Included: Dishwasher, Gas Oven/Range, Refrigerator, Washer/Dryer
    • Laundry: Inside
    Features
    • Flooring: Carpet, Tile, Wood
    • Number of fireplaces: 1
    • Fireplace features: Living Room
    Interior area
    • Total structure area: 1,700
    • Total interior livable area: 1,700 sqft

    Property

    Parking
    • Total spaces: 2
    • Parking features: Attached
    • Attached garage spaces: 2
    Features
    • Stories: 2
    Details
    • Parcel number: 09737077
    • Zoning: PD
    • Special conditions: Standard

    Construction

    Type & style
    • Home type: Townhouse
    • Property subtype: Townhouse, Residential
    Materials
    • Foundation: Slab
    • Roof: Tile, Wood
    Condition
    • New construction: No
    • Year built: 2005

    Utilities & green energy

    • Gas: PublicUtilities
    • Sewer: Public Sewer
    • Water: Public
    • Utilities for property: Public Utilities, Water Public

    Community & neighborhood

    Location
    • Region: Santa Clara

    HOA & financial

    HOA
    • Has HOA: Yes
    • HOA fee: $449 monthly

    Other

    Other facts
    • Listing agreement: ExclusiveRightToSell

    Price history

    DateEventPrice
    6/28/2024Sold$1,730,000+4.9%$1,018/sqft
    Source: MLSListings Inc #ML81968250 Report a problem
    6/5/2024Pending sale$1,649,000$970/sqft
    Source: MLSListings Inc #ML81968250 Report a problem
    6/4/2024Listed for sale$1,649,000+132.3%$970/sqft
    Source: MLSListings Inc #ML81968250 Report a problem
    2/4/2022Listing removed--
    Source: Zillow Rental Network Premium Report a problem
    1/27/2022Listed for rent$4,300$3/sqft
    Source: Zillow Rental Network Premium Report a problem
    11/8/2011Sold$710,000+1.6%$418/sqft
    Source: Public Record Report a problem
    8/7/2011Listed for sale$698,888-7.4%$411/sqft
    Source: RE/MAX STAR PROPERTIES #81134301 Report a problem
    3/30/2006Sold$754,500$444/sqft
    Source: Public Record Report a problem

    Public tax history

    YearProperty taxesTax assessment
    2025$30,741 +199.8%$1,764,600 +101.8%
    2024$10,253 +1%$874,305 +2%
    2023$10,151 +1.6%$857,163 +2%
    2022$9,991 +0.4%$840,357 +2%
    2021$9,954 +1.9%$823,880 +1%
    2020$9,772 $815,433 +2%
    2019$9,772 +7%$799,445 +2%
    2018$9,134 $783,770 +2%
    2017$9,134 +0.5%$768,403 +2%
    2016$9,090 +2.5%$753,337 +1.5%
    2015$8,867 +5.2%$742,022 +2%
    2014$8,428 $727,487 +0.5%
    2013-- $724,200 +2%
    2012-- $710,000 +16.4%
    2011-- $610,000 -12.4%
    2010-- $696,000 +2.4%
    2009-- $680,000 -2%
    2008-- $694,200 -5%
    2007-- $730,900 +214.5%
    2006-- $232,385

    Find assessor info on the county website

    Neighborhood: 95054

    Nearby schools

    GreatSchools rating
    Schools provided by the listing agent
    • District: SantaClaraUnified

    Source: MLSListings Inc. This data may not be complete. We recommend contacting the local school district to confirm school assignments for this home.

    Get a cash offer in 3 minutes
    Find out how much your home could sell for in as little as 3 minutes with a no-obligation cash offer.
    Estimated market value
    $1,583,400
    Get a cash offer in 3 minutes
    Find out how much your home could sell for in as little as 3 minutes with a no-obligation cash offer.
    Estimated market value
    $1,583,400