Skip main navigation
Closed
  • $524,900

    4473 Millstream Dr, Clay, NY 13041

    4beds
    2,720sqft
    Single Family Residence
    Built in 2011
    0.35 Acres Lot
    $534,800 Zestimate®
    $193/sqft
    $3,361 Estimated rent

    Home value

    $534,800

    $497,000 - $572,000

    $3,361/mo

    Zestimate® history
    Loading
    Loading...

    Owner options

    List your home for rent

    $3,361/mo

    Rent Zestimate®

    Find your next renter with Zillow Rental Manager. Plus, with online applications, you can quickly screen prospective tenants – for free.

    Learn more

    $3,361/mo

    Rent Zestimate®

    Refinance and save

    $3,743/mo

    Est. payment

    Refinancing to a lower rate could help reduce your monthly payments and save thousands over the life of the loan.

    See today's rates

    $3,743/mo

    Est. payment

    Explore your selling options

    Work with a Zillow partner agent

    Leverage their expertise and Zillow's premium Showcase listings to get your home seen by more buyers.

    Get started

    List with your own agent

    Get your home in front of millions of buyers by listing it on Zillow.

    Learn how to do it

    Sell it yourself

    Take full control of how buyers see your home on Zillow by listing For Sale by Owner (FSBO).

    List your home

    What's special

    Private backyardFour generously sized bedroomsRear patioLarge walk-in closetSeparate water closetNewly installed egress windowConvenient second-floor laundry
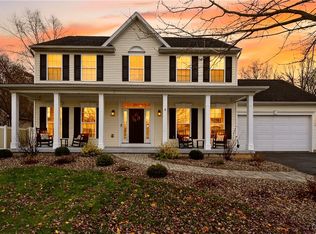
    Welcome to this spacious and inviting home offering over 2,700 square feet of beautifully designed living space—perfect for both everyday living and entertaining. Enjoy making your meals and memories in the open, spacious kitchen featuring a large work island, 42" cabinetry, and an abundance of counter and storage space. The kitchen flows seamlessly into the family room and sun-splashed morning room, both overlooking a flat, private backyard framed by mature trees. The first floor offers wonderful flexibility with a dedicated home office, formal living room, elegant dining room, and a newly installed hardwood staircase. Nine-foot ceilings, updated lighting, and ceiling fans throughout enhance the open, airy feel. Brand-new Karndean luxury vinyl flooring has been installed across both the first and second floors for a fresh, cohesive look that is both durable and stylish. Upstairs, you’ll find four generously sized bedrooms, including a spacious primary suite with a private bath featuring a soaking tub, double-sink vanity, separate water closet, and a large walk-in closet. Ample closet space throughout the home and plenty of room to spread out, And the convenient second-floor laundry adds everyday ease. Step outside to enjoy stamped concrete walkways, a rear patio, and even a stamped concrete garage floor. The private backyard is rare find, complete with a 16' x 8' heated swim spa—ideal for exercise, relaxation, or fun—and a custom-built storage shed provides storage for yard and play equipment. The garage is thoughtfully outfitted with custom wall storage to keep everything organized. The huge, dry basement offers tall ceilings and a newly installed egress window, presenting an incredible opportunity to finish and create even more living space. A newer roof (2019) provides added peace of mind. Close to schools and several popular shopping districts. This home offers the perfect blend of comfort, space, and thoughtful upgrades—inside and out.

    Zillow last checked:

    Listing updated:

    Listed by:

    Tracey S Kline 315-243-6544,

    315 Realty Partners

    Bought with:

    XueJuan Zhang, 10401287258

    Keller Williams Realty Greater Rochester

    Source: NYSAMLSs,MLS#: S1658969MLS LogoOriginating MLS: Syracuse

    Facts & features

    Interior

    Bedrooms & bathrooms
    • Bedrooms: 4
    • Bathrooms: 3
    • Full bathrooms: 2
    • 1/2 bathrooms: 1
    • Main level bathrooms: 1
    Heating
    • Gas, Forced Air
    Cooling
    • Central Air
    Appliances
    • Included: Dryer, Dishwasher, Electric Water Heater, Disposal, Gas Oven, Gas Range, Microwave, Refrigerator
    • Laundry: Upper Level
    Features
    • Breakfast Area, Ceiling Fan(s), Separate/Formal Dining Room, Entrance Foyer, Separate/Formal Living Room, Home Office, Kitchen Island, Pantry, Sliding Glass Door(s), Bath in Primary Bedroom
    • Flooring: Luxury Vinyl
    • Doors: Sliding Doors
    • Windows: Thermal Windows
    • Basement: Egress Windows,Full,Sump Pump
    • Has fireplace: No
    Interior area
    • Total structure area: 2,720
    • Total interior livable area: 2,720 sqft

    Property

    Parking
    • Total spaces: 2
    • Parking features: Attached, Garage, Driveway, Garage Door Opener
    • Attached garage spaces: 2
    Features
    • Levels: Two
    • Stories: 2
    • Patio & porch: Patio
    • Exterior features: Blacktop Driveway, Hot Tub/Spa, Patio, Private Yard, See Remarks
    • Has spa: Yes
    Lot
    • Size: 0.35 Acres
    • Dimensions: 86 x 178
    • Features: Rectangular, Rectangular Lot, Residential Lot
    Details
    • Additional structures: Shed(s), Storage
    • Parcel number: 31248907000000030390000000
    • Special conditions: Standard

    Construction

    Type & style
    • Home type: SingleFamily
    • Architectural style: Colonial,Two Story
    • Property subtype: Single Family Residence
    Materials
    • Vinyl Siding
    • Foundation: Block
    • Roof: Architectural,Shingle
    Condition
    • Resale
    • Year built: 2011

    Utilities & green energy

    • Electric: Circuit Breakers
    • Sewer: Connected
    • Water: Connected, Public
    • Utilities for property: Electricity Connected, High Speed Internet Available, Sewer Connected, Water Connected

    Community & HOA

    Community
    • Subdivision: Waterhouse Landing
    Location
    • Region: Clay

    Financial & listing details

    • Price per square foot: $193/sqft
    • Tax assessed value: $10,000
    • Annual tax amount: $11,237
    • Date on market: 1/22/2026
    • Cumulative days on market: 1 day
    • Listing terms: Cash,Conventional,VA Loan

    Price history

    DateEventPrice
    4/13/2026Sold$524,900$193/sqft
    Source: NYSAMLSs #S1658969 Report a problem
    2/11/2026Pending sale$524,900$193/sqft
    Source: NYSAMLSs #S1658969 Report a problem
    1/24/2026Contingent$524,900$193/sqft
    Source: NYSAMLSs #S1658969 Report a problem
    1/22/2026Listed for sale$524,900+124.3%$193/sqft
    Source: NYSAMLSs #S1658969 Report a problem
    9/16/2014Sold$234,000-2.5%$86/sqft
    Source: NYSAMLSs #S314047 Report a problem
    5/23/2014Price change$239,900-2%$88/sqft
    Source: Hunt Real Estate ERA #S311369 Report a problem
    4/16/2014Price change$244,900-2%$90/sqft
    Source: Hunt Real Estate ERA #S311369 Report a problem
    3/20/2014Listed for sale$249,900+5.8%$92/sqft
    Source: Hunt Real Estate ERA #S311369 Report a problem
    6/27/2011Sold$236,140+381.9%$87/sqft
    Source: Public Record Report a problem
    4/13/2011Sold$49,000$18/sqft
    Source: Public Record Report a problem

    Public tax history

    YearProperty taxesTax assessment
    2025-- $10,000
    2024-- $10,000
    2023-- $10,000
    2022-- $10,000
    2021-- $10,000
    2020-- $10,000
    2019-- $10,000
    2018-- $10,000
    2017$8,764 +194.8%$10,000
    2016$2,973 $10,000
    2015-- $10,000
    2014-- $10,000
    2013-- $10,000
    2012-- $10,000
    Find assessor info on the county website

    Neighborhood: 13041

    Nearby schools

    GreatSchools rating
    Schools provided by the listing agent
    • Elementary: Willow Field Elementary
    • Middle: Soule Road Middle
    • High: Liverpool High
    • District: Liverpool

    Source: NYSAMLSs. This data may not be complete. We recommend contacting the local school district to confirm school assignments for this home.

    Sell for more on Zillow
    Get a Zillow Showcase℠ listing at no additional cost and you could sell for .
    $534,800
    2% more
    +$10,696
    With Zillow Showcase(estimated)
    $545,496