One or more photo(s) has been virtually staged. Stunning new construction home on a 1-acre homesite located in the beautiful equestrian community of Pine Ridge. This brand-new home has been built by Spire Homes. The open and airy floorplan features a gourmet kitchen, soft-close cabinets, quartz countertops, LVP lifetime warranty flooring, 8' doors throughout, oversized baseboards, and double-hung double pane windows. The wonderful floorplan features three bedrooms, 2.5 bathrooms, a large office, a laundry room with a window, and a fantastic garage that has one bay that extends 27" to allow for additional storage and epoxy flooring. The massive covered lanai looks out over beautiful oak trees to the rear, allowing for total peace and tranquility. This home offers the finest in Florida lifestyle living and showcases an abundance of privacy. The close proximity to new shopping and dining, health care, and the beautiful town of Inverness makes this a superb location. You'll also enjoy easy access to the Suncoast Parkway, making the drive to the Tampa Bay area seamless. This home offers it all and at a very affordable price. Plus, the seller's Preferred Lender offers up to 1% towards closing costs or pre-paid.
Sold for $449,900
$449,900
4473 N Saddle Dr, Beverly Hills, FL 34465
3beds
2,280sqft
Single Family Residence
Built in 2024
1.02 Acres Lot
$474,600 Zestimate®
$197/sqft
$2,728 Estimated rent
Home value
$474,600
$446,000 - $508,000
$2,728/mo
Zestimate® history
Owner options
List your home for rent
$2,728/mo
Rent Zestimate®
Find your next renter with Zillow Rental Manager. Plus, with online applications, you can quickly screen prospective tenants – for free.
$2,728/mo
Rent Zestimate®
Refinance and save
$3,042/mo
Est. payment
Refinancing to a lower rate could help reduce your monthly payments and save thousands over the life of the loan.
$3,042/mo
Est. payment
Explore your selling options
Work with a Zillow partner agent
Leverage their expertise and Zillow's premium Showcase listings to get your home seen by more buyers.
Get startedList with your own agent
Get your home in front of millions of buyers by listing it on Zillow.
Learn how to do itSell it yourself
Take full control of how buyers see your home on Zillow by listing For Sale by Owner (FSBO).
List your homeWhat's special
Zillow last checked:
Listing updated:
Listed by:
Deborah Wells 352-424-3985,
Tropic Shores Realty
Bought with:
Kristina Kydd, 3278015
Top Performance Real Est. Cons
Source: Realtors Association of Citrus County,MLS#: 837353 Originating MLS: Realtors Association of Citrus County
Originating MLS: Realtors Association of Citrus CountyFacts & features
Interior
Bedrooms & bathrooms
- Bedrooms: 3
- Bathrooms: 3
- Full bathrooms: 2
- 1/2 bathrooms: 1
Primary bedroom
- Description: Opens to Master Bath and Walk-in Closet,Flooring: Carpet
- Features: Dual Sinks, High Ceilings, Primary Suite
- Level: Main
- Dimensions: 16.00 x 14.00
Bedroom
- Description: Flooring: Carpet
- Features: High Ceilings
- Level: Main
- Dimensions: 12.00 x 11.00
Bedroom
- Features: High Ceilings, Walk-In Closet(s)
- Level: Main
- Dimensions: 14.00 x 11.00
Primary bathroom
- Features: Dual Sinks, Stall Shower
- Level: Main
Bathroom
- Features: En Suite Bathroom
- Level: Main
Den
- Features: High Ceilings
- Level: Main
- Dimensions: 16.00 x 13.00
Dining room
- Description: Open to Kitchen and Living Room
- Features: High Ceilings
- Level: Main
- Dimensions: 11.00 x 11.00
Garage
- Description: With an additional 7x10 Storage or Shop
- Features: High Ceilings
- Level: Main
- Dimensions: 24.00 x 20.00
Kitchen
- Description: Open to Living Room and Dining Room
- Features: Breakfast Bar, High Ceilings, Pantry
- Level: Main
Living room
- Description: Open to Kitchen and Dining Room
- Features: High Ceilings
- Level: Main
- Dimensions: 22.00 x 16.00
Heating
- Central, Electric, Heat Pump
Cooling
- Central Air, Electric
Appliances
- Included: Dishwasher, Electric Cooktop, Electric Oven, Electric Range, Disposal, Water Heater
Features
- Breakfast Bar, Dual Sinks, Primary Suite, Open Floorplan, Stone Counters, Shower Only, Solid Surface Counters, Separate Shower, Walk-In Closet(s), Wood Cabinets, Sliding Glass Door(s)
- Flooring: Carpet, Luxury Vinyl Plank, Tile
- Doors: Sliding Doors
- Windows: Double Pane Windows
Interior area
- Total structure area: 3,286
- Total interior livable area: 2,280 sqft
Property
Parking
- Total spaces: 2
- Parking features: Attached, Concrete, Driveway, Garage, Parking Lot, Private, Garage Door Opener
- Attached garage spaces: 2
Features
- Levels: One
- Stories: 1
- Exterior features: Concrete Driveway
- Pool features: None
Lot
- Size: 1.02 Acres
- Dimensions: 90 x 250 x 210 x 265
- Features: Acreage, Trees
- Topography: Varied
Details
- Parcel number: 2617691
- Zoning: RUR
- Special conditions: Standard
- Horse amenities: Riding Trail
Construction
Type & style
- Home type: SingleFamily
- Architectural style: Contemporary,One Story
- Property subtype: Single Family Residence
Materials
- HardiPlank Type, Stucco
- Foundation: Block, Slab
- Roof: Asphalt,Shingle
Condition
- New construction: Yes
- Year built: 2024
Details
- Warranty included: Yes
Utilities & green energy
- Sewer: Septic Tank
- Water: Public
Green energy
- Indoor air quality: Moisture Control
Community & HOA
Community
- Features: Billiard Room, Clubhouse, Playground, Park, Pickleball, Shuffleboard, Shopping, Tennis Court(s)
- Security: Smoke Detector(s)
- Subdivision: Pine Ridge
HOA
- Has HOA: No
Location
- Region: Beverly Hills
Financial & listing details
- Price per square foot: $197/sqft
- Tax assessed value: $415,046
- Annual tax amount: $414
- Date on market: 9/12/2024
- Cumulative days on market: 112 days
- Listing terms: Cash,Conventional,VA Loan
- Road surface type: Paved
Price history
| Date | Event | Price |
|---|---|---|
| 10/31/2024 | Sold | $449,900$197/sqft |
Source:  Realtors Association of Citrus County #837353 Report a problem Realtors Association of Citrus County #837353 Report a problem | ||
| 9/29/2024 | Pending sale | $449,900$197/sqft |
Source:  Stellar MLS #W7868489 Report a problem Stellar MLS #W7868489 Report a problem | ||
| 9/12/2024 | Listed for sale | $449,900-9.1%$197/sqft |
Source: Realtors Association of Citrus County #837353 Report a problem | ||
| 7/26/2024 | Listing removed | $495,000$217/sqft |
Source: Stellar MLS #OM680244 Report a problem | ||
| 6/9/2024 | Listed for sale | $495,000+608.2%$217/sqft |
Source: Realtors Association of Citrus County #834634 Report a problem | ||
| 6/4/2024 | Listing removed | -- |
Source:  Berkshire Hathaway HomeServices Florida Properties Group Report a problem Berkshire Hathaway HomeServices Florida Properties Group Report a problem | ||
| 11/17/2023 | Pending sale | $69,900+7.5%$31/sqft |
Source:  HCMLS #2219156 Report a problem HCMLS #2219156 Report a problem | ||
| 10/31/2023 | Sold | $65,000-7%$29/sqft |
Source: HCMLS #2219156 Report a problem | ||
| 8/27/2021 | Listed for sale | $69,900+141%$31/sqft |
Source:  HCMLS #2219156 Report a problem HCMLS #2219156 Report a problem | ||
| 3/30/2004 | Sold | $29,000$13/sqft |
Source: Public Record Report a problem | ||
Public tax history
| Year | Property taxes | Tax assessment |
|---|---|---|
| 2025 | $6,407 +992.8% | $415,046 +998.3% |
| 2024 | $586 +41.3% | $37,790 +85.3% |
| 2023 | $415 +12.7% | $20,391 +10% |
| 2022 | $368 +33.7% | $18,537 +10% |
| 2021 | $275 +10.7% | $16,852 +10% |
| 2020 | $248 -0.1% | $15,320 +1.3% |
| 2019 | $249 +18% | $15,120 +9.6% |
| 2018 | $211 | $13,790 +1.6% |
| 2017 | $211 -0.6% | $13,570 -1% |
| 2016 | $212 -4.7% | $13,710 -2.1% |
| 2015 | $223 -4.6% | $14,010 -0.7% |
| 2014 | $233 -7.1% | $14,110 -2.9% |
| 2013 | $251 +16.6% | $14,535 +6.2% |
| 2012 | $215 -18.6% | $13,685 -18.3% |
| 2011 | $265 -13.2% | $16,758 -15.1% |
| 2010 | $305 -45.8% | $19,749 -43.2% |
| 2009 | $563 -21.3% | $34,769 -21.8% |
| 2008 | $715 -22.7% | $44,469 -24.8% |
| 2007 | $926 -6% | $59,100 -2.3% |
| 2006 | $985 +50.5% | $60,500 +66.2% |
| 2005 | $654 +165.9% | $36,400 +177.9% |
| 2004 | $246 -11.6% | $13,100 -14.4% |
| 2003 | $278 +8.3% | $15,300 +10.1% |
| 2002 | $257 +25% | $13,900 +24.1% |
| 2000 | $206 | $11,200 |
Find assessor info on the county website
Neighborhood: 34465
Nearby homes
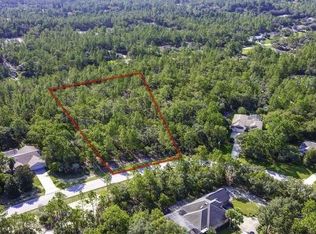
- $65,0001.02 Acres4473 N Saddle Dr #14, Beverly Hills, FL 34465Sold
- $409,6003 bd2 ba2.2k sqft4485 N Saddle Dr, Beverly Hills, FL 34465Off Market
- $454,4251.1 Acres4461 N Saddle Dr, Beverly Hills, FL 34465Sold

- $47,250-- bd-- ba-- sqft4346 N Pink Poppy Dr, Beverly Hills, FL 34465Off Market
- $476,9003 bd3 ba2.2k sqft4442 N Saddle Dr, Beverly Hills, FL 34465Off Market
- $493,3004 bd3 ba2.4k sqft4451 N Saddle Dr, Beverly Hills, FL 34465Off Market
- $345,8981.03 Acres4318 N Pink Poppy Dr, Beverly Hills, FL 34465Off Market
- $75,000-- bd-- ba-- sqft4380 N Pink Poppy Dr, Beverly Hills, FL 34465Sold
Nearby schools
GreatSchools rating
- 4/10Central Ridge Elementary SchoolGrades: PK-5Distance: 5.8 mi
- 4/10Crystal River Middle SchoolGrades: 6-8Distance: 4.5 mi
- 4/10Crystal River High SchoolGrades: PK,9-12Distance: 3.9 mi
Schools provided by the listing agent
- Elementary: Central Ridge Elementary
- Middle: Citrus Springs Middle
- High: Lecanto High
Source: Realtors Association of Citrus County. This data may not be complete. We recommend contacting the local school district to confirm school assignments for this home.
Get a cash offer in 3 minutes
Find out how much your home could sell for in as little as 3 minutes with a no-obligation cash offer.
Estimated market value
$474,600
Get a cash offer in 3 minutes
Find out how much your home could sell for in as little as 3 minutes with a no-obligation cash offer.
Estimated market value
$474,600
- Florida
- Citrus County
- Beverly Hills
- 34465
- 4473 N Saddle Dr
Nearby cities
Nearby zip codes
Other Beverly Hills Topics
