Skip main navigation
Sold for $345,000
  • $345,000

    4473 Oxen Hill Loop, Oviedo, FL 32765

    3beds
    1,438sqft
    Townhouse
    Built in 2005
    2,374 Square Feet Lot
    $335,400 Zestimate®
    $240/sqft
    $2,283 Estimated rent

    Home value

    $335,400

    $309,000 - $362,000

    $2,283/mo

    Zestimate® history
    Loading
    Loading...

    Owner options

    List your home for rent

    $2,283/mo

    Rent Zestimate®

    Find your next renter with Zillow Rental Manager. Plus, with online applications, you can quickly screen prospective tenants – for free.

    Learn more

    $2,283/mo

    Rent Zestimate®

    Refinance and save

    $2,624/mo

    Est. payment

    Refinancing to a lower rate could help reduce your monthly payments and save thousands over the life of the loan.

    See today's rates

    $2,624/mo

    Est. payment

    Explore your selling options

    Work with a Zillow partner agent

    Leverage their expertise and Zillow's premium Showcase listings to get your home seen by more buyers.

    Get started

    List with your own agent

    Get your home in front of millions of buyers by listing it on Zillow.

    Learn how to do it

    Sell it yourself

    Take full control of how buyers see your home on Zillow by listing For Sale by Owner (FSBO).

    List your home

    What's special

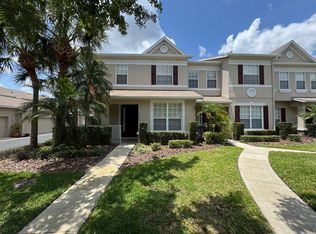
    Nestled in the heart of Oviedo's desirable gated community Madison Place, this two-story townhouse combines style and convenience. The first floor features a spacious eat-in kitchen with granite counters, a breakfast bar, and a tile backsplash. The kitchen is open to a warm and inviting living room. A great layout to entertain! The living room leads out the the pavered patio giving you more space! A half bathroom adds to the practicality. Upstairs, the primary suite offers a walk-in closet and a luxurious updated en suite bathroom with a walk in shower and dual sinks. Two additional bedrooms, a full bathroom, and an upstairs laundry room make everyday living easy. The washer and dryer will stay to make life even easier. Back outside the charming pavered patio leads to a two-car garage with alley access. You will enjoy all of Oviedo's great community events, shopping and dining. Close to 417 to get you where you need to go! This home is the perfect blend of comfort and sophistication—schedule your showing today!

    Zillow last checked:

    Listing updated:

    Listed by:

    Barrett Spray 407-927-3650,

    KELLER WILLIAMS ADVANTAGE REALTY 407-977-7600,

    Ed Quinones 770-560-0097,

    KELLER WILLIAMS ADVANTAGE REALTY

    Bought with:

    Dominick Florio, 3323135

    RE/MAX TOWN & COUNTRY REALTY

    Yusuf Gencay, 3514040

    RE/MAX TOWN & COUNTRY REALTY

    Source: Stellar MLS,MLS#: O6236325MLS LogoOriginating MLS: Orlando Regional

    Facts & features

    Interior

    Bedrooms & bathrooms
    • Bedrooms: 3
    • Bathrooms: 3
    • Full bathrooms: 2
    • 1/2 bathrooms: 1
    Primary bedroom
    • Features: Ceiling Fan(s), En Suite Bathroom, Walk-In Closet(s)
    • Level: Second
    • Dimensions: 12x13
    Bedroom 2
    • Features: Ceiling Fan(s), Built-in Closet
    • Level: Second
    • Dimensions: 10x10
    Bedroom 3
    • Features: Ceiling Fan(s), Built-in Closet
    • Level: Second
    • Dimensions: 9x12
    Primary bathroom
    • Features: Bidet, Dual Sinks, Exhaust Fan, Shower No Tub, Stone Counters
    • Level: Second
    • Dimensions: 5x12
    Bathroom 2
    • Features: Exhaust Fan, Tub With Shower
    • Level: Second
    • Dimensions: 5x7
    Kitchen
    • Features: Breakfast Bar, Granite Counters
    • Level: First
    • Dimensions: 11x21
    Living room
    • Features: Ceiling Fan(s)
    • Level: First
    • Dimensions: 13x14
    Heating
    • Central, Electric
    Cooling
    • Central Air
    Appliances
    • Included: Dishwasher, Dryer, Electric Water Heater, Microwave, Range, Refrigerator, Washer
    • Laundry: Electric Dryer Hookup, Laundry Closet, Upper Level, Washer Hookup
    Features
    • Crown Molding, Eating Space In Kitchen, High Ceilings, Kitchen/Family Room Combo, Solid Surface Counters, Stone Counters, Thermostat, Walk-In Closet(s)
    • Flooring: Luxury Vinyl, Tile, Hardwood
    • Has fireplace: No
    Interior area
    • Total structure area: 2,065
    • Total interior livable area: 1,438 sqft

    Property

    Parking
    • Total spaces: 2
    • Parking features: Alley Access, Garage Door Opener
    • Garage spaces: 2
    • Details: Garage Dimensions: 20x22
    Features
    • Levels: Two
    • Stories: 2
    • Exterior features: Sidewalk
    • Fencing: Vinyl
    Lot
    • Size: 2,374 Square Feet
    • Residential vegetation: Trees/Landscaped
    Details
    • Parcel number: 25213051600000450
    • Zoning: PUD
    • Special conditions: None

    Construction

    Type & style
    • Home type: Townhouse
    • Property subtype: Townhouse
    Materials
    • Block, Stucco
    • Foundation: Slab
    • Roof: Shingle
    Condition
    • Completed
    • New construction: No
    • Year built: 2005

    Utilities & green energy

    • Sewer: Public Sewer
    • Water: Public
    • Utilities for property: BB/HS Internet Available, Cable Available, Electricity Connected, Public, Sewer Connected, Water Connected

    Community & HOA

    Community
    • Features: Community Mailbox, Deed Restrictions, Gated Community - No Guard, Sidewalks
    • Pet fee: $0 monthly
    • Subdivision: MADISON PLACE TWNHMS
    HOA
    • Has HOA: Yes
    • Amenities included: Gated
    • Services included: Common Area Taxes, Maintenance Structure, Maintenance Grounds
    • HOA fee: $345 monthly
    • HOA name: Sentry Management
    • HOA phone: 407-788-6700
    Location
    • Region: Oviedo

    Financial & listing details

    • Price per square foot: $240/sqft
    • Tax assessed value: $295,864
    • Annual tax amount: $3,733
    • Date on market: 8/27/2024
    • Cumulative days on market: 69 days
    • Listing terms: Cash,Conventional,FHA,VA Loan
    • Ownership: Fee Simple
    • Total actual rent: 0
    • Electric utility on property: Yes
    • Road surface type: Paved

    Price history

    DateEventPrice
    12/4/2024Sold$345,000+1.8%$240/sqft
    Source: Stellar MLS #O6236325 Report a problem
    11/4/2024Pending sale$339,000$236/sqft
    Source: Stellar MLS #O6236325 Report a problem
    10/25/2024Price change$339,000-3.1%$236/sqft
    Source: Stellar MLS #O6236325 Report a problem
    9/27/2024Price change$349,900-2.8%$243/sqft
    Source: Stellar MLS #O6236325 Report a problem
    8/27/2024Listed for sale$359,900+54.1%$250/sqft
    Source: Stellar MLS #O6236325 Report a problem
    8/1/2023Listing removed--
    Source: Zillow Rentals Report a problem
    7/29/2023Listed for rent$2,335+6.4%$2/sqft
    Source: Zillow Rentals Report a problem
    3/29/2022Listing removed--
    Source: Zillow Rental Network_1 Report a problem
    3/23/2022Price change$2,195-2.4%$2/sqft
    Source: Zillow Rental Network_1 #O6011218 Report a problem
    3/17/2022Listed for rent$2,250+25.3%$2/sqft
    Source: Zillow Rental Network_1 #O6011218 Report a problem
    9/20/2019Listing removed$1,795$1/sqft
    Source: BAHIA INTERNATIONAL REALTY #T3189101 Report a problem
    8/23/2019Price change$1,795-3%$1/sqft
    Source: Bahia Property Management Report a problem
    8/6/2019Price change$1,850-2.4%$1/sqft
    Source: Bahia Property Management Report a problem
    7/26/2019Listed for rent$1,895+5.6%$1/sqft
    Source: Bahia Property Management Report a problem
    6/19/2018Listing removed$1,795$1/sqft
    Source: Zillow Rental Manager Report a problem
    6/5/2018Listed for rent$1,795$1/sqft
    Source: Zillow Rental Manager Report a problem
    6/2/2017Sold$233,500-2.7%$162/sqft
    Source: Public Record Report a problem
    5/9/2017Price change$239,900-4%$167/sqft
    Source: REALTY EXECUTIVES ORLANDO #O5507222 Report a problem
    4/29/2017Listed for sale$249,900+61.2%$174/sqft
    Source: REALTY EXECUTIVES ORLANDO #O5507222 Report a problem
    12/16/2009Sold$155,000$108/sqft
    Source: Stellar MLS #O4940957 Report a problem

    Public tax history

    YearProperty taxesTax assessment
    2025$3,781 +3.7%$295,864 +11.1%
    2024$3,646 +6%$266,281 +10%
    2023$3,440 +10.9%$242,074 +10%
    2022$3,102 +3.8%$220,067 +10%
    2021$2,988 -2.9%$200,061 -1.9%
    2020$3,077 +8.3%$203,896 +10%
    2019$2,841 $185,360 +4.7%
    2018$2,841 +3.2%$177,028 +16.7%
    2017$2,753 +12.9%$151,642 +6.3%
    2016$2,439 +5.9%$142,603 +5.4%
    2015$2,303 $135,252 +1.5%
    2014$2,303 +143.7%$133,220 +38.8%
    2013$945 +8.5%$95,979 +1.7%
    2012$871 -27%$94,375 -17.5%
    2011$1,193 -9.5%$114,350 -5.9%
    2010$1,319 -25.4%$121,557 -19.4%
    2009$1,768 -15.4%$150,792 -14.4%
    2008$2,090 -28.3%$176,258 -20.7%
    2007$2,915 -2.3%$222,384 +20.1%
    2006$2,983 +662.4%$185,114 +675.2%
    2005$391 +42%$23,880 +46.5%
    2004$275 $16,300
    Find assessor info on the county website

    Neighborhood: 32765

    Nearby schools

    GreatSchools rating
    Schools provided by the listing agent
    • Elementary: Red Bug Elementary
    • Middle: Tuskawilla Middle
    • High: Lake Howell High

    Source: Stellar MLS. This data may not be complete. We recommend contacting the local school district to confirm school assignments for this home.

    Get a cash offer in 3 minutes
    Find out how much your home could sell for in as little as 3 minutes with a no-obligation cash offer.
    Estimated market value
    $335,400
    Get a cash offer in 3 minutes
    Find out how much your home could sell for in as little as 3 minutes with a no-obligation cash offer.
    Estimated market value
    $335,400