unique design with bedroom/bathroom on first floor Refrigerator, Washer/dryer LVP flooring on all floors upgraded flooring, ceiling fans, window coverings, washer/dryer, balcony off primary suite faces open space. Close to Downtown Sac & Airport - move into your home in 30 days! Pictures are of model home not subject property
Closed
$535,000
4473 Saone Walk, Sacramento, CA 95834
4beds
1,920sqft
Single Family Residence
Built in ----
1,154 Square Feet Lot
$498,000 Zestimate®
$279/sqft
$2,859 Estimated rent
Home value
$498,000
$473,000 - $523,000
$2,859/mo
Zestimate® history
Owner options
List your home for rent
$2,859/mo
Rent Zestimate®
Find your next renter with Zillow Rental Manager. Plus, with online applications, you can quickly screen prospective tenants – for free.
$2,859/mo
Rent Zestimate®
Refinance and save
$3,928/mo
Est. payment
Refinancing to a lower rate could help reduce your monthly payments and save thousands over the life of the loan.
$3,928/mo
Est. payment
Explore your selling options
Work with a Zillow partner agent
Leverage their expertise and Zillow's premium Showcase listings to get your home seen by more buyers.
Get startedList with your own agent
Get your home in front of millions of buyers by listing it on Zillow.
Learn how to do itSell it yourself
Take full control of how buyers see your home on Zillow by listing For Sale by Owner (FSBO).
List your homeWhat's special
Zillow last checked:
Listing updated:
Listed by:
Felicia Mitchell,
Blue Mountain Construction Services Inc.
Bought with:
Fellicia Howard, DRE #01739628
Berkshire Hathaway Home Services Elite Real Estate
Source: MetroList Services of CA,MLS#: 224092542Originating MLS: MetroList Services, Inc.
Facts & features
Interior
Bedrooms & bathrooms
- Bedrooms: 4
- Bathrooms: 4
- Full bathrooms: 3
- Partial bathrooms: 1
Primary bedroom
- Features: Balcony, Walk-In Closet
Primary bathroom
- Features: Shower Stall(s), Double Vanity, Low-Flow Shower(s), Low-Flow Toilet(s)
Dining room
- Features: Dining/Family Combo
Kitchen
- Features: Breakfast Area, Granite Counters, Kitchen Island
Heating
- Central
Cooling
- Central Air
Appliances
- Included: Free-Standing Gas Range, Dishwasher, Disposal, Microwave, Plumbed For Ice Maker, Dryer, Washer
- Laundry: Cabinets
Features
- Flooring: Carpet, Laminate, Tile
- Has fireplace: No
Interior area
- Total structure area: 0
- Total interior livable area: 1,920 sqft
Property
Parking
- Total spaces: 2
- Parking features: Attached
- Attached garage spaces: 2
Lot
- Size: 1,154 Square Feet
- Features: Close to Clubhouse, Corner Lot, Greenbelt, Low Maintenance
Details
- Parcel number: 22523300510000
- Zoning: residential
- Special conditions: Standard
Construction
Type & style
- Home type: SingleFamily
- Architectural style: Contemporary,Spanish
- Property subtype: Single Family Residence
- Attached to another structure: Yes
Materials
- Stucco
- Foundation: Slab
- Roof: Spanish Tile,Tile
Condition
- New construction: Yes
Utilities & green energy
- Electric: 220 Volts, 220 Volts in Kitchen, 220 Volts in Laundry
- Sewer: Public Sewer
- Water: Public
- Utilities for property: Cable Available, Public, Electric, Natural Gas Connected
Community & HOA
HOA
- Has HOA: Yes
- Amenities included: Playground, Pool, Clubhouse, Dog Park
- Services included: Common Areas, Pool, Maintenance Grounds
- HOA fee: $292 monthly
Location
- Region: Sacramento
Financial & listing details
- Price per square foot: $279/sqft
- Tax assessed value: $545,700
- Date on market: 9/20/2026
Price history
| Date | Event | Price |
|---|---|---|
| 9/25/2024 | Sold | $535,000+3.9%$279/sqft |
Source: MetroList Services of CA #224092542 Report a problem | ||
| 8/27/2024 | Pending sale | $515,000$268/sqft |
Source: MetroList Services of CA #224092542 Report a problem | ||
| 8/20/2024 | Listed for sale | $515,000$268/sqft |
Source: MetroList Services of CA #224092542 Report a problem | ||
Public tax history
| Year | Property taxes | Tax assessment |
|---|---|---|
| 2026 | -- | $545,700 +2% |
| 2025 | $8,020 +18.6% | $535,000 +37.4% |
| 2024 | $6,763 +4.5% | $389,486 +2% |
| 2023 | $6,472 +1.5% | $381,850 +2% |
| 2022 | $6,375 -0.4% | $374,364 +2% |
| 2021 | $6,399 +36.4% | $367,024 +68.2% |
| 2020 | $4,690 +95.6% | $218,262 +282.1% |
| 2019 | $2,397 +141.3% | $57,120 +2% |
| 2018 | $994 +85.9% | $56,000 +180.4% |
| 2017 | $535 -2.1% | $19,969 +2% |
| 2016 | $546 +3.7% | $19,578 +1.5% |
| 2015 | $526 | $19,284 +2% |
| 2014 | $526 | $18,907 +0.5% |
| 2013 | -- | $18,822 +2% |
| 2012 | -- | $18,453 +2% |
| 2011 | -- | $18,092 +0.8% |
| 2010 | -- | $17,957 -49.1% |
| 2008 | -- | $35,256 |
Find assessor info on the county website
Neighborhood: RP Sports Complex
Nearby homes
- $510,0004 bd4 ba2.2k sqft4475 Saone Walk, Sacramento, CA 95834Sold
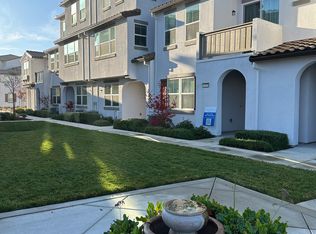
- $555,0004 bd4 ba2.2k sqft4477 Saone Walk, Sacramento, CA 95834Sold

- $412,9003 bd2 ba1.3k sqft9 Advantage Ct, Sacramento, CA 95834Off Market
- $416,1003 bd2 ba1.3k sqft11 Advantage Ct, Sacramento, CA 95834Off Market
- $514,7004 bd3 ba2.2k sqft7 Advantage Ct, Sacramento, CA 95834Off Market
- $505,2004 bd4 ba2.2k sqft5 Advantage Ct, Sacramento, CA 95834Off Market
- $2,9504 bd4 ba2.2k sqft4470 Saone Walk #E754F13E8, Sacramento, CA 95834For Rent
- $2,7954 bd4 ba1.9k sqft4470 Saone Walk #E5B2B6182, Sacramento, CA 95834For Rent
Nearby schools
GreatSchools rating
- 3/10H. Allen Hight Elementary SchoolGrades: K-5Distance: 1 mi
- 2/10Natomas Middle SchoolGrades: 6-8Distance: 1 mi
- 7/10Inderkum High SchoolGrades: 9-12Distance: 0.7 mi
Get a cash offer in 3 minutes
Find out how much your home could sell for in as little as 3 minutes with a no-obligation cash offer.
Estimated market value
$498,000
Get a cash offer in 3 minutes
Find out how much your home could sell for in as little as 3 minutes with a no-obligation cash offer.
Estimated market value
$498,000
- California
- Sacramento County
- Sacramento
- 95834
- RP Sports Complex
- 4473 Saone Walk
