Skip main navigation
Off market
  • $551,400

    4473 Tumbleweed Dr, Brighton, CO 80601

    5beds
    3,146sqft
    SingleFamily
    Built in 2004
    7,405 Square Feet Lot
    $551,400 Zestimate®
    $175/sqft
    $3,052 Estimated rent

    Home value

    $551,400

    $524,000 - $579,000

    $3,052/mo

    Zestimate® history
    Loading
    Loading...

    Owner options

    List your home for rent

    $3,052/mo

    Rent Zestimate®

    Find your next renter with Zillow Rental Manager. Plus, with online applications, you can quickly screen prospective tenants – for free.

    Learn more

    $3,052/mo

    Rent Zestimate®

    Refinance and save

    $3,369/mo

    Est. payment

    Refinancing to a lower rate could help reduce your monthly payments and save thousands over the life of the loan.

    See today's rates

    $3,369/mo

    Est. payment

    Explore your selling options

    Work with a Zillow partner agent

    Leverage their expertise and Zillow's premium Showcase listings to get your home seen by more buyers.

    Get started

    List with your own agent

    Get your home in front of millions of buyers by listing it on Zillow.

    Learn how to do it

    Sell it yourself

    Take full control of how buyers see your home on Zillow by listing For Sale by Owner (FSBO).

    List your home

    What's special

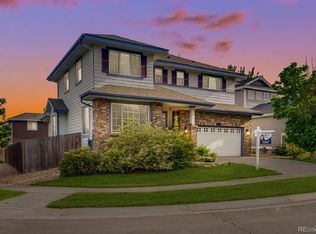
    Gorgeous 2 story home sitting all pretty on the corner with a fabulous porch and really nice curb appeal . This was definitely a nice upgrade when this home was built and now it can be yours. This will make the perfect family home for the growing family it offers 5 bedrooms and 4 totally usable bathrooms, this includes a main floor bedroom and bath for someone who can't do stairs and a nice set up in the basement for maybe a teen or two with a bedroom, bath and a couple of bonus rooms (TV stays). Beautiful stranded bamboo wood flooring thru a lot of the home (perfect for the kids & pets) granite countertops in the kitchen with cherry cabinets. There has been so much new in the last few years, new carpet just installed, new furnace last week, new water heater last year, a lot of new paint inside and new exterior paint 2 years ago, new roof & gutters in 2018 and more. Then relax outback on the private brick patio and enjoy the firepit and time with the family & a 3 car tandem garage for all the extras. Make sure to check this one out before it's too late. Quick possession!!The basement was finished with a permit but is not reflected in public records so finished square footage is approximate. It is the Buyer(s) and Buyer's agents responsibility to verify all information in this listing, it was gathered from my personal visits to the property, county records & knowledge provided by the owner(s).

    This property is off market, which means it's not currently listed for sale or rent on Zillow. This may be different from what's available on other websites or public sources.

    Facts & features

    Interior

    Bedrooms & bathrooms
    • Bedrooms: 5
    • Bathrooms: 2
    • Full bathrooms: 2
    Heating
    • Forced air, Gas
    Cooling
    • Central
    Appliances
    • Included: Dishwasher, Dryer, Microwave, Refrigerator, Washer
    • Laundry: In Unit
    Features
    • Ceiling Fan(s), Walk-In Closet(s), Vaulted Ceiling(s), Granite Counters, Five Piece Bath
    • Flooring: Carpet, Hardwood, Linoleum / Vinyl
    • Basement: Finished
    • Has fireplace: Yes
    • Fireplace features: Gas Log
    Interior area
    • Total interior livable area: 3,146 sqft
    • Finished area below ground: 690.00

    Property

    Parking
    • Total spaces: 3
    • Parking features: Garage - Attached
    Features
    • Patio & porch: Patio, Front Porch
    • Exterior features: Other
    • Fencing: Partial
    Lot
    • Size: 7,405 Square Feet
    • Features: Corner Lot, Sprinklers In Front, Sprinklers In Rear
    Details
    • Parcel number: 0156903209007
    • Zoning description: SFR

    Construction

    Type & style
    • Home type: SingleFamily
    • Architectural style: Contemporary
    Materials
    • Frame
    • Roof: Composition
    Condition
    • Year built: 2004

    Utilities & green energy

    • Sewer: Public Sewer

    Community & HOA

    HOA
    • Has HOA: Yes
    • Services included: Trash, Recycling
    • HOA fee: $55 monthly
    Location
    • Region: Brighton

    Financial & listing details

    • Price per square foot: $175/sqft
    • Tax assessed value: $569,000
    • Annual tax amount: $6,138
    • Road surface type: Paved

    Price history

    DateEventPrice
    6/23/2020Sold$425,000$135/sqft
    Source: Public Record Report a problem
    5/26/2020Pending sale$425,000$135/sqft
    Source: Re/max Professionals #7091281 Report a problem
    5/23/2020Listed for sale$425,000+110.4%$135/sqft
    Source: Re/max Professionals #7091281 Report a problem
    11/21/2012Sold$202,000$64/sqft
    Source: Public Record Report a problem
    8/14/2012Pending sale$202,000$64/sqft
    Source: LINCOLN REAL ESTATE GROUP #1060235 Report a problem
    8/7/2012Listed for sale$202,000$64/sqft
    Source: LINCOLN REAL ESTATE GROUP #1060235 Report a problem
    6/30/2012Pending sale$202,000$64/sqft
    Source: LINCOLN REAL ESTATE GROUP #1060235 Report a problem
    6/23/2012Listed for sale$202,000$64/sqft
    Source: LINCOLN REAL ESTATE GROUP #1060235 Report a problem
    6/1/2012Pending sale$202,000$64/sqft
    Source: LINCOLN REAL ESTATE GROUP #1060235 Report a problem
    5/26/2012Listed for sale$202,000$64/sqft
    Source: LINCOLN REAL ESTATE GROUP #1060235 Report a problem
    2/28/2012Pending sale$202,000$64/sqft
    Source: LINCOLN REAL ESTATE GROUP #1060235 Report a problem
    2/27/2012Price change$202,000-10.2%$64/sqft
    Source: LINCOLN REAL ESTATE GROUP #1060235 Report a problem
    1/15/2012Listed for sale$225,000-15.3%$72/sqft
    Source: LINCOLN REAL ESTATE GROUP #1060235 Report a problem
    11/5/2004Sold$265,495$84/sqft
    Source: Public Record Report a problem

    Public tax history

    YearProperty taxesTax assessment
    2025$6,138 +0.1%$35,570 -12.8%
    2024$6,133 +20.9%$40,790
    2023$5,071 +2.2%$40,790 +35.8%
    2022$4,961 $30,030 -2.8%
    2021-- $30,900 +5%
    2020$5,071 $29,440 -0.1%
    2019$5,071 +14%$29,480 +23.6%
    2018$4,449 $23,860
    2017$4,449 $23,860 +22.9%
    2016-- $19,410
    2015$3,632 $19,410 +19.2%
    2014-- $16,280
    2013-- $16,280 -7.8%
    2012-- $17,650
    2011-- $17,650 -1.8%
    2010-- $17,970
    2009-- $17,970 -9.5%
    2008-- $19,860
    2007-- $19,860 -1.1%
    2006-- $20,090
    2005-- $20,090 +241.7%
    2004-- $5,880 +317%
    2003$1 $1,410 +14000%
    2002-- $10
    Find assessor info on the county website

    Neighborhood: 80601

    Nearby schools

    GreatSchools rating
    Schools provided by the listing agent
    • Elementary: Northeast
    • Middle: Overland Trail
    • High: Brighton
    • District: School District 27-J

    Source: The MLS. This data may not be complete. We recommend contacting the local school district to confirm school assignments for this home.

    Get a cash offer in 3 minutes
    Find out how much your home could sell for in as little as 3 minutes with a no-obligation cash offer.
    Estimated market value
    $551,400
    Get a cash offer in 3 minutes
    Find out how much your home could sell for in as little as 3 minutes with a no-obligation cash offer.
    Estimated market value
    $551,400