*PRICE IMPROVEMENT!! - Brand New Carpet Installed Throughout!!* Space, Peace and a Little Distance from the Noise of Everyday Life. This Large 4 Bedroom, 4 Bath Home with Walk Out Basement on 2 Acres and 5,650 Total Square Feet is the Total Package of Serenity and Privacy. From the Vaulted Ceilings to Lofted Bedrooms and 2 Cozy Stone Fireplaces. This Property has Room for Every Hobby. Outdoor Amenities include a Firepit Area with Accommodations for TV and Music Speakers, Hot Tub Hookup, and Wooded Hiking Trails. 2 Bedrooms are situated on the Main Floor, including the Primary Bedroom and Ensuite. 2 Large Bedrooms situated in the Loft. The Lofted Living Area overlooks the Main Family Room and has Beautiful View Out of the Floor to Ceiling Windows of the Main Floor. The Walkout Basement Boasts and Huge Living Area, A Flexible Room that could be used as a Movie Room, Office, Etc. and a Full Bathroom. The 3 Car Heated Attached Garage is an Added Bonus along with a 12 x 16 Outbuilding that will Convey with the Sale. The Beauty, Solace and Seclusion of the Country, with the Convenience of a Location close to US 31 and the City.
Closed
Street View
Zestimate®
$459,900
4473 W 1350 S, Galveston, IN 46932
4beds
5,850sqft
Single Family Residence
Built in 1995
2 Acres Lot
$459,900 Zestimate®
$--/sqft
$3,074 Estimated rent
Home value
$459,900
Estimated sales range
Not available
$3,074/mo
Zestimate® history
Owner options
List your home for rent
$3,074/mo
Rent Zestimate®
Find your next renter with Zillow Rental Manager. Plus, with online applications, you can quickly screen prospective tenants – for free.
$3,074/mo
Rent Zestimate®
Refinance and save
$2,167/mo
Est. payment
Refinancing to a lower rate could help reduce your monthly payments and save thousands over the life of the loan.
$2,167/mo
Est. payment
Explore your selling options
Work with a Zillow partner agent
Leverage their expertise and Zillow's premium Showcase listings to get your home seen by more buyers.
Get startedList with your own agent
Get your home in front of millions of buyers by listing it on Zillow.
Learn how to do itSell it yourself
Take full control of how buyers see your home on Zillow by listing For Sale by Owner (FSBO).
List your homeWhat's special
Zillow last checked:
Listing updated:
Listed by:
Shelly Dyer Cell:765-210-8495,
Dyer Homes, LLC
Bought with:
Shelly Dyer, RB16001630
Dyer Homes, LLC
Source: IRMLS,MLS#: 202608499
Facts & features
Interior
Bedrooms & bathrooms
- Bedrooms: 4
- Bathrooms: 4
- Full bathrooms: 4
- Main level bedrooms: 2
Bedroom 1
- Level: Main
Bedroom 2
- Level: Upper
Dining room
- Level: Main
- Area: 204
- Dimensions: 17 x 12
Kitchen
- Level: Main
- Area: 180
- Dimensions: 15 x 12
Living room
- Level: Main
- Area: 572
- Dimensions: 26 x 22
Heating
- Electric, Natural Gas, Forced Air, Heat Pump
Cooling
- Central Air
Appliances
- Included: Dishwasher, Microwave, Refrigerator, Gas Range
- Laundry: Main Level
Features
- 1st Bdrm En Suite, Ceiling-9+, Vaulted Ceiling(s), Cedar Closet(s), Walk-In Closet(s), Entrance Foyer, Split Br Floor Plan, Main Level Bedroom Suite, Great Room
- Basement: Walk-Out Access,Finished
- Number of fireplaces: 2
- Fireplace features: Family Room, Basement
Interior area
- Total structure area: 6,050
- Total interior livable area: 5,850 sqft
- Finished area above ground: 3,900
- Finished area below ground: 1,950
Property
Parking
- Total spaces: 3
- Parking features: Attached, Garage Door Opener, Garage Utilities
- Attached garage spaces: 3
Features
- Levels: Two
- Stories: 2
- Patio & porch: Deck
Lot
- Size: 2 Acres
- Dimensions: 235 x 370
- Features: Few Trees, Sloped, 0-2.9999, Rural
Details
- Additional structures: Shed
- Parcel number: 521335400003.001005
Construction
Type & style
- Home type: SingleFamily
- Property subtype: Single Family Residence
Materials
- Wood Siding
- Roof: Metal
Condition
- New construction: No
- Year built: 1995
Utilities & green energy
- Gas: Amerigas
- Sewer: Private Sewer
- Water: Private
Community & HOA
Community
- Security: Security System
- Subdivision: None
Location
- Region: Galveston
Financial & listing details
- Tax assessed value: $452,800
- Annual tax amount: $2,540
- Date on market: 3/15/2026
- Listing terms: Cash,Conventional,FHA,USDA Loan,VA Loan
Price history
| Date | Event | Price |
|---|---|---|
| 7/29/2026 | Sold | $459,900-4.2% |
Source:  IRMLS #202608499 Report a problem IRMLS #202608499 Report a problem | ||
| 5/22/2026 | Price change | $479,900-2% |
Source: IRMLS #202608499 Report a problem | ||
| 5/9/2026 | Price change | $489,900-3% |
Source: IRMLS #202608499 Report a problem | ||
| 4/24/2026 | Price change | $504,900-1.9% |
Source: IRMLS #202608499 Report a problem | ||
| 4/23/2026 | Price change | $514,900-1% |
Source: IRMLS #202608499 Report a problem | ||
| 4/14/2026 | Price change | $519,900-1.9% |
Source: IRMLS #202608499 Report a problem | ||
| 3/15/2026 | Listed for sale | $529,900 |
Source: IRMLS #202608499 Report a problem | ||
Public tax history
| Year | Property taxes | Tax assessment |
|---|---|---|
| 2025 | $2,540 +14% | $452,800 +19.4% |
| 2024 | $2,228 | $379,200 -2.2% |
| 2023 | -- | $387,700 +9.5% |
| 2022 | $1,892 +27.4% | $354,000 +7.3% |
| 2021 | $1,486 +8.8% | $329,900 +8.3% |
| 2020 | $1,366 | $304,700 |
| 2019 | -- | $304,700 |
Find assessor info on the county website
Neighborhood: 46932
Nearby homes
- $---- bd-- ba-- sqft4473 W County Road 1350 S, Galveston, IN 46932Off Market
- $327,7004 bd2 ba2.7k sqft4522 W 1350 S, Galveston, IN 46932Off Market
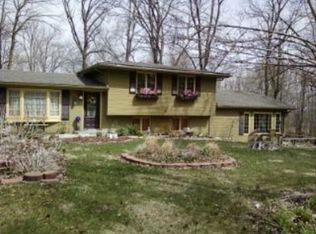
- $4,000-- bd-- ba-- sqftW County Road 1350 S, Galveston, IN 46932Off Market
- $272,2004 bd2 ba1.9k sqft4524 W 1350 S, Galveston, IN 46932Off Market
- $124,600-- bd1 ba944 sqft4567 W 1350 S, Galveston, IN 46932Off Market
- $250,500-- bd1 ba1.2k sqft4556 W 1350 S, Galveston, IN 46932Off Market
- $528,0004 bd4 ba5.6k sqft4457 W 1350 S, Galveston, IN 46932Off Market
- $392,100-- bd2 ba1.8k sqft4457 W 1350 S, Galveston, IN 46932Off Market
Nearby schools
GreatSchools rating
- 4/10Maconaquah Elementary SchoolGrades: 2-5Distance: 7.6 mi
- 6/10Maconaquah Middle SchoolGrades: 6-8Distance: 7.6 mi
- 6/10Maconaquah High SchoolGrades: 9-12Distance: 7.4 mi
Schools provided by the listing agent
- Elementary: Pipe Creek/Maconaquah
- Middle: Maconaquah
- High: Maconaquah
- District: Maconaquah School Corp.
Source: IRMLS. This data may not be complete. We recommend contacting the local school district to confirm school assignments for this home.


Get pre-qualified for a loan
At Zillow Home Loans, we can pre-qualify you in as little as 5 minutes with no impact to your credit score.An equal housing lender. NMLS #10287.
- Indiana
- Miami County
- Galveston
- 46932
- 4473 W 1350 S
Nearby cities
Nearby neighborhoods
Nearby zip codes
Other Galveston Topics
