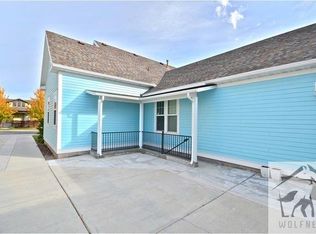
Seller's Transferred only lived in home since October. Destination Homes Amherst floor plan. Kitchen is open to family room, tile flooring along with handscraped hardwood floors. Coffered ceilings, granite shower/tub surrounds, granite countertops, stainless steel appliances. Raised panel 36" & 42" ivory cabinets are included in kitchen. Home is just around the corner from the lake and East Lake Elementary. Close to 2 Trax stations.
This property is not currently displayed as for sale or rent on Zillow. This may be different from what's on other websites or public sources.