Skip main navigation
Sold for $6,350,000
  • $6,350,000

    4473 Wayside DR, NAPLES, FL 34119

    4beds
    5,498sqft
    Single Family Residence
    Built in 2006
    0.82 Acres Lot
    $5,835,700 Zestimate®
    $1,155/sqft
    $51,771 Estimated rent

    Home value

    $5,835,700

    $5.14M - $6.65M

    $51,771/mo

    Zestimate® history
    Loading
    Loading...

    Owner options

    List your home for rent

    $51,771/mo

    Rent Zestimate®

    Find your next renter with Zillow Rental Manager. Plus, with online applications, you can quickly screen prospective tenants – for free.

    Learn more

    $51,771/mo

    Rent Zestimate®

    Refinance and save

    $61,322/mo

    Est. payment

    Refinancing to a lower rate could help reduce your monthly payments and save thousands over the life of the loan.

    See today's rates

    $61,322/mo

    Est. payment

    Explore your selling options

    Work with a Zillow partner agent

    Leverage their expertise and Zillow's premium Showcase listings to get your home seen by more buyers.

    Get started

    List with your own agent

    Get your home in front of millions of buyers by listing it on Zillow.

    Learn how to do it

    Sell it yourself

    Take full control of how buyers see your home on Zillow by listing For Sale by Owner (FSBO).

    List your home

    What's special

    Workbench areaGolf course viewsOversized islandWell-appointed gourmet kitchenLoads of storageUltra violet lightsWhole-house water purification system
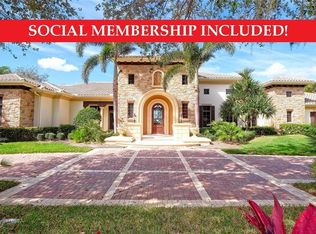
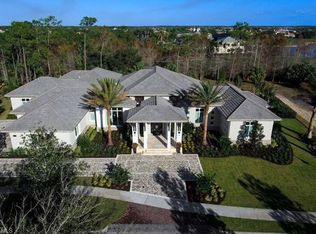
    H13767 IMMEDIATE GOLF MEMBERSHIP AVAILABLE and BEACH CLUB MEMBERSHIP IS INCLUDED! Your eyes are immediately drawn to the glittering water and golf course views as you enter this custom McGarvey-built home. Tear your attention away to meander past the large formal dining room and wet bar with two Sub zero refrigerator drawers and ice maker to the capacious, well-appointed gourmet kitchen with oversized island, Wolf appliances and loads of storage and huge pantry area. The adjacent family room invites with an opening on one side leading to a tranquil orchid garden with fireplace and seating plus a pond, waterfall and spa while sliding doors on the other side lead to a private lanai with retractable screens/shutters, fully equipped outdoor kitchen with bar area, dishwasher, refrigerator and Wolf grill. The free-form pool with all new non-slip decking invites with a fire pit and simply amazing views! The thoughtful layout features a 2 bedroom/2 bath casita with sitting room (designed as a hurricane room) and two-story bonus room that can be converted to a 5th bedroom. The spacious primary suite, anchored by a peaceful zen garden and outdoor shower, offers a steam shower, dual water closets and exercise area. The den/study offers two work areas with more stunning views. Additional features include NEW ROOF 2021, 40 kw generator, 5 HVAC zones with ultra violet lights (two zones new in 2024) whole-house water purification system, whole-house speaker and lighting systems plus 1000 gallon propane tank. Three car garage with new air-conditioning and separate entrance for golf cart offers workbench area and cabinetry. Enjoy the Quail West lifestyle from this walk-to-everything location!

    Zillow last checked:

    Listing updated:

    Listed by:

    Matt Wood 239-963-7423,

    John R Wood Properties,

    Kim Basa 239-572-5212,

    John R Wood Properties

    Bought with:

    Mark Turner

    Downing Frye Realty Inc.

    Source: SWFLMLS,MLS#: 224004279MLS LogoOriginating MLS: Naples

    Facts & features

    Interior

    Bedrooms & bathrooms
    • Bedrooms: 4
    • Bathrooms: 5
    • Full bathrooms: 4
    • 1/2 bathrooms: 1
    Rooms
    • Room types: Den - Study, Family Room, Great Room, Guest Bath, Guest Room, Office, Open Porch/Lanai
    Bedroom
    • Features: First Floor Bedroom, Master BR Ground, Master BR Sitting Area, Split Bedrooms
    Dining room
    • Features: Breakfast Bar, Breakfast Room, Formal
    Kitchen
    • Features: Gas Available, Island, Pantry, Walk-In Pantry
    Heating
    • Central, Zoned
    Cooling
    • Central Air, Zoned
    Appliances
    • Included: Gas Cooktop, Dishwasher, Disposal, Double Oven, Dryer, Grill - Gas, Microwave, Pot Filler, Refrigerator, Refrigerator/Icemaker, Reverse Osmosis, Self Cleaning Oven, Oven, Warming Tray, Washer, Water Treatment Owned, Wine Cooler
    • Laundry: Inside, Laundry Tub
    Features
    • Bar, Built-In Cabinets, Closet Cabinets, Coffered Ceiling(s), Custom Mirrors, Fireplace, Foyer, French Doors, Laundry Tub, Pantry, Smoke Detectors, Wired for Sound, Tray Ceiling(s), Volume Ceiling, Walk-In Closet(s), Wet Bar, Window Coverings, Zero/Corner Door Sliders, Den - Study, Family Room, Great Room, Guest Bath, Guest Room, Home Office, Laundry in Residence, Open Porch/Lanai
    • Flooring: Carpet, Marble, Wood
    • Doors: French Doors, Zero/Corner Door Sliders
    • Windows: Window Coverings, Shutters Electric, Shutters - Screens/Fabric
    • Has fireplace: Yes
    • Fireplace features: Outside
    • Furnished: Yes
    Interior area
    • Total structure area: 6,762
    • Total interior livable area: 5,498 sqft

    Property

    Parking
    • Total spaces: 3
    • Parking features: Circular Driveway, Driveway, Attached
    • Attached garage spaces: 3
    • Has uncovered spaces: Yes
    Features
    • Levels: Multi/Split
    • Stories: 2
    • Patio & porch: Patio, Open Porch/Lanai
    • Exterior features: Outdoor Grill, Courtyard, Outdoor Kitchen, Outdoor Shower
    • Has private pool: Yes
    • Pool features: Community, In Ground, Custom Upgrades, Equipment Stays, Gas Heat
    • Has spa: Yes
    • Spa features: Community, Equipment Stays, Screened, Bath
    • Fencing: Fenced
    • Has view: Yes
    • View description: Golf Course, Lake
    • Has water view: Yes
    • Water view: Lake
    • Waterfront features: Lake
    • Frontage type: Lakefront
    Lot
    • Size: 0.82 Acres
    • Features: Regular
    Details
    • Additional structures: Tennis Court(s), Outdoor Kitchen
    • Parcel number: 68985000361
    • Other equipment: Generator

    Construction

    Type & style
    • Home type: SingleFamily
    • Property subtype: Single Family Residence
    Materials
    • Block, Concrete, Brick, Stucco
    • Foundation: Concrete Block, Poured Concrete
    • Roof: Tile
    Condition
    • New construction: No
    • Year built: 2006

    Utilities & green energy

    • Gas: Propane
    • Water: Central, Well

    Community & HOA

    Community
    • Features: Clubhouse, Park, Pool, Fitness Center, Golf, Putting Green, Restaurant, Sidewalks, Street Lights, Tennis Court(s), Gated
    • Security: Smoke Detector(s), Gated Community
    • Subdivision: QUAIL WEST
    HOA
    • Has HOA: No
    • Amenities included: Barbecue, Beauty Salon, Bike And Jog Path, Business Center, Clubhouse, Park, Pool, Community Room, Spa/Hot Tub, Fitness Center, Full Service Spa, Golf Course, Internet Access, Pickleball, Play Area, Private Membership, Putting Green, Restaurant, Sauna, Sidewalk, Streetlight, Tennis Court(s), Underground Utility
    • HOA fee: $22,516 annually
    Location
    • Region: Naples

    Financial & listing details

    • Price per square foot: $1,155/sqft
    • Tax assessed value: $4,585,258
    • Annual tax amount: $22,231
    • Date on market: 1/13/2024
    • Lease term: Buyer Finance/Cash
    • Contingency: Inspection

    Price history

    DateEventPrice
    5/31/2024Sold$6,350,000-7.9%$1,155/sqft
    Source: SWFLMLS #224004279 Report a problem
    4/20/2024Pending sale$6,895,000$1,254/sqft
    Source: SWFLMLS #224004279 Report a problem
    1/13/2024Listed for sale$6,895,000-11.6%$1,254/sqft
    Source: SWFLMLS #224004279 Report a problem
    6/22/2022Listing removed--
    Source: SWFLMLS #222042903 Report a problem
    6/6/2022Listed for sale$7,800,000+975.9%$1,419/sqft
    Source: SWFLMLS #222042903 Report a problem
    1/7/2004Sold$725,000+48233.3%$132/sqft
    Source: Public Record Report a problem
    10/11/1999Sold$1,500-99.7%
    Source: Public Record Report a problem
    5/6/1998Sold$522,000+63.1%$95/sqft
    Source: Public Record Report a problem
    5/23/1994Sold$320,000$58/sqft
    Source: Public Record Report a problem

    Public tax history

    YearProperty taxesTax assessment
    2025$43,848 +96.2%$4,585,258 +95.3%
    2024$22,354 +1.7%$2,347,850 +3%
    2023$21,982 -3.4%$2,279,466 +3%
    2022$22,744 -1.3%$2,213,074 +3%
    2021$23,036 +2.4%$2,148,616 +1.4%
    2020$22,487 +1.6%$2,118,951 +2.3%
    2019$22,139 +2.1%$2,071,311 +1.9%
    2018$21,680 -1%$2,032,690 +2.1%
    2017$21,894 +1.3%$1,990,881 +2.1%
    2016$21,608 +2.3%$1,949,932 +0.7%
    2015$21,131 -0.8%$1,936,377 +3.5%
    2014$21,307 +0.5%$1,871,009 +1.5%
    2013$21,208 -10.3%$1,842,620 -9.1%
    2012$23,635 -0.4%$2,028,052 -1%
    2011$23,740 -11.4%$2,048,363 +1.5%
    2010$26,798 -4.7%$2,017,353 -15.8%
    2009$28,110 $2,396,191 -10.2%
    2008$28,110 +212%$2,667,797 +3%
    2007$9,009 -6%$2,590,094 +243.2%
    2006$9,586 $754,720
    2005$9,586 +27.9%$754,720 +29%
    2004$7,494 -2.4%$584,908
    2003$7,677 +33%$584,908 +34.8%
    2002$5,772 -51%$433,964
    2001$11,776 +95.4%$433,964
    2000$6,027 --
    Find assessor info on the county website

    Neighborhood: 34119

    Nearby schools

    GreatSchools rating
    Schools provided by the listing agent
    • Elementary: VETERANS MEMORIAL EL
    • Middle: NORTH NAPLES MIDDLE SCHOOL
    • High: GULF COAST HIGH SCHOOL

    Source: SWFLMLS. This data may not be complete. We recommend contacting the local school district to confirm school assignments for this home.

    Sell for more on Zillow
    Get a Zillow Showcase℠ listing at no additional cost and you could sell for .
    $5,835,700
    2% more
    +$116K
    With Zillow Showcase(estimated)
    $5,952,414