Skip main navigation
Sold for $290,000
  • $290,000

    4473 Wing View Ln, Dayton, OH 45429

    3beds
    2,425sqft
    Multi Family, Single Family Residence
    Built in 1959
    9,962.17 Square Feet Lot
    $328,200 Zestimate®
    $120/sqft
    $1,983 Estimated rent

    Home value

    $328,200

    $305,000 - $351,000

    $1,983/mo

    Zestimate® history
    Loading
    Loading...

    Owner options

    List your home for rent

    $1,983/mo

    Rent Zestimate®

    Find your next renter with Zillow Rental Manager. Plus, with online applications, you can quickly screen prospective tenants – for free.

    Learn more

    $1,983/mo

    Rent Zestimate®

    Refinance and save

    $1,969/mo

    Est. payment

    Refinancing to a lower rate could help reduce your monthly payments and save thousands over the life of the loan.

    See today's rates

    $1,969/mo

    Est. payment

    Explore your selling options

    Work with a Zillow partner agent

    Leverage their expertise and Zillow's premium Showcase listings to get your home seen by more buyers.

    Get started

    List with your own agent

    Get your home in front of millions of buyers by listing it on Zillow.

    Learn how to do it

    Sell it yourself

    Take full control of how buyers see your home on Zillow by listing For Sale by Owner (FSBO).

    List your home

    What's special

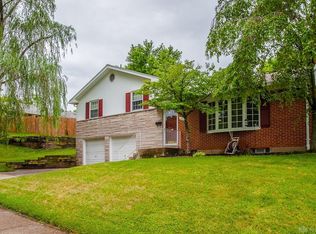
    Fenced yardViews of natureMain floor family roomPlenty of storageRec room or playroomFlex roomBeautiful deck
    You'll love this updated home and all it has to offer. Welcoming living room is open to the attractive dining room, with an abundance of natural light and beautiful flooring. Light and neutral walls with dashes of color in just the right places throughout the primary living areas. The updated kitchen features plenty of of storage and counter space for multiple cooks to share in meal prep plus provides views of nature right outside the window. There's a main floor family room with adjacent half bath plus a a flex room that is currently being used for exercise. Put a futon or sofa in the office and it can double as a guest room. The semi-finished area in the basement provides for a rec room or playroom with plenty of storage too. Three ample sized bedrooms plus a remodeled full bath share the upper floor. Kitchen updated 2020 including flooring, range, refrigerator and dishwasher. Half bath 2022, full bath 2020 plus tub replaced 2025. Family room flooring and bedroom carpets 2020. Basement was dry locked and perimeter drain system and sump pump installed 2020. Roof 2017. Beautiful deck right off the dining room, fenced yard, large 2 car garage. A truly move-in ready home in the heart of Kettering.

    Zillow last checked:

    Listing updated:

    Listed by:

    Evelyn Davidson (937)434-7600,

    Coldwell Banker Heritage

    Bought with:

    Mary Rife, 0000409737

    Sibcy Cline Inc.

    Source: DABR MLS,MLS#: 938972MLS LogoOriginating MLS: Dayton Area Board of REALTORS

    Facts & features

    Interior

    Bedrooms & bathrooms
    • Bedrooms: 3
    • Bathrooms: 2
    • Full bathrooms: 1
    • 1/2 bathrooms: 1
    • Main level bathrooms: 1
    Primary bedroom
    • Level: Third
    • Dimensions: 13 x 11
    Bedroom
    • Level: Third
    • Dimensions: 12 x 11
    Bedroom
    • Level: Third
    • Dimensions: 12 x 9
    Dining room
    • Level: Second
    • Dimensions: 11 x 10
    Entry foyer
    • Level: Main
    • Dimensions: 8 x 7
    Exercise room
    • Level: Main
    • Dimensions: 13 x 11
    Family room
    • Level: Main
    • Dimensions: 21 x 10
    Kitchen
    • Level: Second
    • Dimensions: 14 x 10
    Living room
    • Level: Second
    • Dimensions: 18 x 14
    Office
    • Level: Main
    • Dimensions: 12 x 11
    Recreation
    • Level: Basement
    • Dimensions: 17 x 14
    Heating
    • Forced Air, Natural Gas
    Cooling
    • Central Air
    Appliances
    • Included: Dishwasher, Microwave, Range, Refrigerator, Gas Water Heater
    Features
    • Basement: Unfinished
    • Has fireplace: Yes
    • Fireplace features: Decorative, Gas
    Interior area
    • Total structure area: 2,425
    • Total interior livable area: 2,425 sqft

    Property

    Parking
    • Total spaces: 2
    • Parking features: Detached, Garage, Two Car Garage, Garage Door Opener, Storage
    • Garage spaces: 2
    Features
    • Levels: Three Or More
    • Patio & porch: Deck
    • Exterior features: Deck, Fence
    Lot
    • Size: 9,962 sqft
    • Dimensions: 83 x 120
    Details
    • Parcel number: N64020090011
    • Zoning: Residential
    • Zoning description: Residential

    Construction

    Type & style
    • Home type: SingleFamily
    • Architectural style: Multi-Level
    • Property subtype: Multi Family, Single Family Residence
    Materials
    • Aluminum Siding, Brick, Frame
    Condition
    • Year built: 1959

    Utilities & green energy

    • Water: Public
    • Utilities for property: Natural Gas Available, Sewer Available, Water Available

    Community & neighborhood

    Location
    • Region: Dayton
    • Subdivision: Miriam Acres

    Other

    Other facts
    • Listing terms: Conventional,FHA,VA Loan

    Price history

    DateEventPrice
    8/18/2025Sold$290,000$120/sqft
    Source: DABR MLS #938972 Report a problem
    7/25/2025Pending sale$290,000$120/sqft
    Source: DABR MLS #938972 Report a problem
    7/22/2025Listed for sale$290,000+77.9%$120/sqft
    Source: DABR MLS #938972 Report a problem
    6/27/2019Sold$163,000-6.3%$67/sqft
    Source: Public Record Report a problem
    5/17/2019Pending sale$174,000$72/sqft
    Source: BHHS Professional Realty #789806 Report a problem
    5/1/2019Listed for sale$174,000+8.8%$72/sqft
    Source: BHHS Professional Realty #789806 Report a problem
    5/8/2001Sold$159,900$66/sqft
    Source: Public Record Report a problem

    Public tax history

    YearProperty taxesTax assessment
    2025$4,494 -0.2%$70,560
    2024$4,503 +2.9%$70,560
    2023$4,374 +5%$70,560 +32.7%
    2022$4,168 +8.1%$53,160
    2021$3,854 -0.3%$53,160
    2020$3,867 -3.1%$53,160 +9.5%
    2019$3,993 -0.5%$48,560
    2018$4,015 +8.6%$48,560
    2017$3,697 +5.4%$48,560 +12.2%
    2016$3,508 +3.3%$43,280
    2015$3,395 +1.3%$43,280
    2014$3,351 $43,280

    Find assessor info on the county website

    Neighborhood: 45429

    Nearby schools

    GreatSchools rating
    Schools provided by the listing agent
    • District: Kettering

    Source: DABR MLS. This data may not be complete. We recommend contacting the local school district to confirm school assignments for this home.

    Get a cash offer in 3 minutes
    Find out how much your home could sell for in as little as 3 minutes with a no-obligation cash offer.
    Estimated market value
    $328,200
    Get a cash offer in 3 minutes
    Find out how much your home could sell for in as little as 3 minutes with a no-obligation cash offer.
    Estimated market value
    $328,200