Skip main navigation
Sold for $679,999
  • Listed by: LPT Realty, Inc • Val Ives • Contact: 877-366-2213
    Bought with: eXp Realty of Southern CA
    $679,999

    44733 Avita Cir, Temecula, CA 92592

    3beds
    1,553sqft
    Single Family Residence
    Built in 1995
    6,970 Square Feet Lot
    $678,100 Zestimate®
    $438/sqft
    $3,477 Estimated rent

    Home value

    $678,100

    $644,000 - $712,000

    $3,477/mo

    Zestimate® history
    Loading
    Loading...

    Owner options

    List your home for rent

    $3,477/mo

    Rent Zestimate®

    Find your next renter with Zillow Rental Manager. Plus, with online applications, you can quickly screen prospective tenants – for free.

    Learn more

    $3,477/mo

    Rent Zestimate®

    Refinance and save

    $4,292/mo

    Est. payment

    Refinancing to a lower rate could help reduce your monthly payments and save thousands over the life of the loan.

    See today's rates

    $4,292/mo

    Est. payment

    Explore your selling options

    Work with a Zillow partner agent

    Leverage their expertise and Zillow's premium Showcase listings to get your home seen by more buyers.

    Get started

    List with your own agent

    Get your home in front of millions of buyers by listing it on Zillow.

    Learn how to do it

    Sell it yourself

    Take full control of how buyers see your home on Zillow by listing For Sale by Owner (FSBO).

    List your home

    What's special

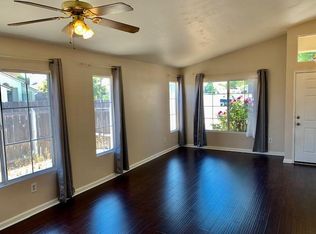
    Welcome to a home that effortlessly combines comfort, style, and easy living. Featuring 3 bedrooms plus a versatile den (easily convertible to a 4th bedroom) and 2 bathrooms, this thoughtfully designed single-story layout boasts high ceilings, updated flooring and fresh interior and exterior paint. The heart of the home is the beautifully remodeled kitchen, where quartz countertops create a space that’s as functional as it is inviting. Perfect for everyday living and gathering with friends and family. Just beyond, the family room with a cozy fireplace offers a warm place to unwind. The primary suite is designed as a private retreat, featuring dual sinks and direct access to the backyard through a sliding glass door perfect for enjoying quiet mornings or evening breezes. An indoor laundry room adds convenience to your daily routine, while thoughtful upgrades like paid solar, a newer HVAC system, and vinyl fencing provide peace of mind. Step outside and you’ll find where this home truly shines. The backyard feels like your own private escape, complete with a pebble tech pool and slide, a relaxing spa, and a firepit that invites you to gather and make lasting memories. Tucked away on a quiet cul-de-sac in a low-tax area with no HOA, this move-in ready home offers the perfect balance of comfort and convenience, just minutes from the freeway, shopping, dining, entertainment, and Temecula’s renowned wine country.

    Zillow last checked:

    Listing updated:

    Listed by:

    Val Ives DRE #01370557 951-757-6065,

    LPT Realty, Inc,

    Michelle Gausepohl DRE #01939736,

    LPT Realty, Inc

    Bought with:

    Cora Tang, DRE #02274844

    eXp Realty of Southern CA

    Source: CRMLS,MLS#: SW26090776MLS LogoOriginating MLS: California Regional MLS

    Facts & features

    Interior

    Bedrooms & bathrooms
    • Bedrooms: 3
    • Bathrooms: 2
    • Full bathrooms: 2
    • Main level bathrooms: 2
    • Main level bedrooms: 3
    Rooms
    • Room types: Bedroom, Den, Family Room, Kitchen, Laundry, Primary Bathroom, Primary Bedroom, Other, Dining Room
    Primary bedroom
    • Features: Main Level Primary
    Primary bedroom
    • Features: Primary Suite
    Bedroom
    • Features: All Bedrooms Down
    Bedroom
    • Features: Bedroom on Main Level
    Bathroom
    • Features: Closet, Dual Sinks, Full Bath on Main Level, Separate Shower
    Kitchen
    • Features: Kitchen/Family Room Combo, Quartz Counters, Remodeled, Updated Kitchen
    Other
    • Features: Walk-In Closet(s)
    Heating
    • Central
    Cooling
    • Central Air
    Appliances
    • Included: Dishwasher, Gas Cooktop, Gas Oven, Gas Range, Gas Water Heater, Microwave, Water Heater
    • Laundry: Washer Hookup, Gas Dryer Hookup, Inside, Laundry Room
    Features
    • Built-in Features, Ceiling Fan(s), Separate/Formal Dining Room, Eat-in Kitchen, High Ceilings, Open Floorplan, Quartz Counters, All Bedrooms Down, Bedroom on Main Level, Main Level Primary, Primary Suite, Walk-In Closet(s)
    • Flooring: Carpet, Tile
    • Doors: Sliding Doors
    • Windows: Blinds, Screens
    • Has fireplace: Yes
    • Fireplace features: Family Room
    • Common walls with other units/homes: No Common Walls
    Interior area
    • Total interior livable area: 1,553 sqft

    Property

    Parking
    • Total spaces: 2
    • Parking features: Direct Access, Driveway, Garage
    • Attached garage spaces: 2
    Features
    • Levels: One
    • Stories: 1
    • Entry location: front
    • Exterior features: Rain Gutters, Fire Pit
    • Has private pool: Yes
    • Pool features: Heated, In Ground, Pebble, Private
    • Has spa: Yes
    • Spa features: Heated, In Ground, Private
    • Fencing: Vinyl
    • Has view: Yes
    • View description: Neighborhood
    Lot
    • Size: 6,970 Square Feet
    • Features: 0-1 Unit/Acre, Back Yard, Cul-De-Sac, Front Yard, Sprinkler System
    Details
    • Parcel number: 960271033
    • Special conditions: Standard

    Construction

    Type & style
    • Home type: SingleFamily
    • Property subtype: Single Family Residence
    Materials
    • Stucco
    • Roof: Tile
    Condition
    • Updated/Remodeled,Turnkey
    • New construction: No
    • Year built: 1995

    Utilities & green energy

    • Sewer: Public Sewer
    • Water: Public
    • Utilities for property: Cable Available, Electricity Connected, Natural Gas Connected, Phone Available, Sewer Connected, Water Connected

    Community & HOA

    Community
    • Features: Curbs, Gutter(s), Street Lights, Sidewalks
    • Security: Carbon Monoxide Detector(s), Smoke Detector(s)
    Location
    • Region: Temecula

    Financial & listing details

    • Price per square foot: $438/sqft
    • Tax assessed value: $286,965
    • Annual tax amount: $3,751
    • Date on market: 5/1/2026
    • Cumulative days on market: 13 days
    • Listing terms: Cash,Conventional,FHA
    • Road surface type: Paved

    Price history

    DateEventPrice
    6/24/2026Sold$679,999$438/sqft
    Source: CRMLS #SW26090776 Report a problem
    5/15/2026Contingent$679,999$438/sqft
    Source: CRMLS #SW26090776 Report a problem
    5/1/2026Listed for sale$679,999+203.6%$438/sqft
    Source: CRMLS #SW26090776 Report a problem
    3/30/2011Listing removed$224,000$144/sqft
    Source: Century 21 Award #i10123102 Report a problem
    2/20/2011Listed for sale$224,000$144/sqft
    Source: Century 21 Award #i10123102 Report a problem
    1/6/2011Sold$224,000$144/sqft
    Source: Public Record Report a problem
    11/28/2010Listed for sale$224,000-0.4%$144/sqft
    Source: DESIREE PATNO #148892582 Report a problem
    6/16/2010Sold$225,000+67.9%$145/sqft
    Source: Public Record Report a problem
    10/25/1995Sold$134,000$86/sqft
    Source: Public Record Report a problem

    Public tax history

    YearProperty taxesTax assessment
    2025$3,751 +1.5%$286,965 +2%
    2024$3,697 +0.8%$281,340 +2%
    2023$3,667 +2.4%$275,824 +2%
    2022$3,581 +2.2%$270,416 +2%
    2021$3,505 +1.3%$265,115 +1%
    2020$3,459 +1.3%$262,398 +2%
    2019$3,416 +2%$257,254 +2%
    2018$3,349 +1.8%$252,211 +2%
    2017$3,289 $247,267 +2%
    2016$3,289 +3.7%$242,419 +1.5%
    2015$3,173 +3%$238,781 +2%
    2014$3,080 $234,105 +0.5%
    2013-- $233,049 +2%
    2012-- $228,480 +14%
    2011-- $200,460 +4.3%
    2010-- $192,219 -0.2%
    2009-- $192,678 +2%
    2008-- $188,901 +2%
    2007-- $185,198 +2%
    2006-- $181,567 +2%
    2005-- $178,007 +13.5%
    2003-- $156,792 +2%
    2002-- $153,719 +2%
    2001$2,948 +11.6%$150,706 +2%
    2000$2,641 $147,752
    Find assessor info on the county website

    Neighborhood: 92592

    Nearby schools

    GreatSchools rating
    Schools provided by the listing agent
    • Elementary: Pauba Valley
    • Middle: Vail Ranch
    • High: Great Oak

    Source: CRMLS. This data may not be complete. We recommend contacting the local school district to confirm school assignments for this home.

    Get a cash offer in 3 minutes
    Find out how much your home could sell for in as little as 3 minutes with a no-obligation cash offer.
    Estimated market value
    $678,100
    Get a cash offer in 3 minutes
    Find out how much your home could sell for in as little as 3 minutes with a no-obligation cash offer.
    Estimated market value
    $678,100