Nestled on 6.57 private acres with 117 feet of frontage on beautiful Evergreen Lake, this custom-built home offers the perfect blend of luxury, comfort, and outdoor recreation.
This has the potential for a 4-bedroom home. The main level features an open-concept living, dining, and kitchen area highlighted by a stunning 26-foot vaulted log ceiling. The kitchen is designed for both beauty and function, featuring Cambria quartz countertops, a large center island, hickory cabinetry with soft-close doors, and ample workspace. Throughout the home, all tile flooring is heated for year-round comfort.
A bright sunroom filled with windows provides exceptional natural light and peaceful views of the surrounding property. The spacious primary suite includes a large walk-in closet and private bath, while a guest bedroom, full bathroom and convenient main-floor laundry room with folding area complete the level.
The walkout lower level offers additional living space with one bedroom, a bonus room that could easily serve as a fourth bedroom, a full bathroom, storage room, and a large entertainment area. Heated tile floors continue throughout the lower level. Step outside to a covered patio beneath the sunroom, creating the perfect space for grilling, relaxing, and entertaining.
The beautifully landscaped yard features boulder retaining walls, perennial gardens, mature trees, and established shrubs, creating a private Northwoods setting. An attached oversized two-stall heated garage includes floor drains for added convenience.
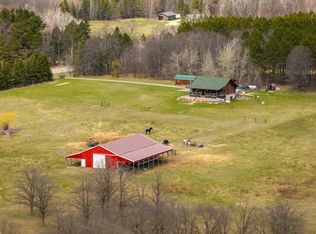
The impressive 30' x 56' Foltz outbuilding is a dream for hobbyists and outdoor enthusiasts alike. It features concrete floors with a drain, insulation, wood heat, and vaulted ceilings, providing ample space for vehicles, boats, ATV’s, snowmobiles and equipment
Evergreen Lake is known for its exceptional water clarity, peaceful atmosphere, and excellent fishing opportunities. With development on only one side of the lake and a public access nearby, you'll enjoy both privacy and convenience. Anglers can target bass, perch, northern pike, crappie, sunfish, and even the elusive walleye.
One of the property's most unique advantages is its location within Schoolcraft Township—the only township in Minnesota designated as archery-only for hunting. With more than 90% of the township consisting of public land, you'll enjoy unmatched privacy, abundant wildlife, and endless opportunities for outdoor recreation right outside your door.
The 100 ft dock is included. The log furniture int he home is negotiable.
Owners are open to concessions based on the merits of the offer. We will need a copy of your buyers agreement that stipulate what you are paid now and submit that along with the offer to request pay.
For sale by owner
$649,000
44736 Schoolcraft Trl, Laporte, MN 56461
3beds
3,060sqft
SingleFamily
Built in 2004
6 Acres Lot
$-- Zestimate®
$212/sqft
$-- HOA
What's special
Large center islandCambria quartz countertopsSpacious primary suiteBeautifully landscaped yardGuest bedroomPerennial gardensExceptional natural light
What the owner loves about this home
Very quiet area with few neighbors. Very secluded property. This is one of those homes that when people walk in, they look up at the vaulted log ceiling in awe.
- 148 days
- 344
- 16
Listed by:
Property Owner (218) 556-7989
Facts & features
Interior
Bedrooms & bathrooms
- Bedrooms: 3
- Bathrooms: 3
- Full bathrooms: 3
Heating
- Forced air, Stove, Wall, Electric, Other, Propane / Butane, Wood / Pellet
Cooling
- Central, Other
Appliances
- Included: Dishwasher, Dryer, Freezer, Garbage disposal, Microwave, Range / Oven, Refrigerator, Washer
Features
- Flooring: Tile, Carpet
- Basement: Finished
- Has fireplace: Yes
Interior area
- Total interior livable area: 3,060 sqft
Video & virtual tour
Property
Parking
- Total spaces: 6
- Parking features: Garage - Attached, Garage - Detached, Off-street
Features
- Exterior features: Wood, Metal
- Has view: Yes
- View description: Territorial, Water
- Has water view: Yes
- Water view: Water
Lot
- Size: 6 Acres
Details
- Parcel number: 230800410
Construction
Type & style
- Home type: SingleFamily
Materials
- Wood
- Roof: Asphalt
Condition
- New construction: No
- Year built: 2004
Utilities & green energy
- Sewer: Private
Community & HOA
Location
- Region: Laporte
Financial & listing details
- Price per square foot: $212/sqft
- Tax assessed value: $455,400
- Annual tax amount: $2,792
- Date on market: 4/11/2026
Estimated market value
Not available
Estimated sales range
Not available
Not available
Price history
| Date | Event | Price |
|---|---|---|
| 4/11/2026 | Listed for sale | $649,000+88.1%$212/sqft |
Source: Owner Report a problem | ||
| 8/31/2017 | Sold | $345,000-1.4%$113/sqft |
Source:  NorthstarMLS as distributed by MLS GRID #5592268 Report a problem NorthstarMLS as distributed by MLS GRID #5592268 Report a problem | ||
| 7/25/2017 | Pending sale | $349,900$114/sqft |
Source: Realty Experts, LLC #17-1191 Report a problem | ||
| 6/14/2017 | Price change | $349,900-5.4%$114/sqft |
Source: Realty Experts, LLC #17-1191 Report a problem | ||
| 5/31/2017 | Listed for sale | $369,900$121/sqft |
Source: Realty Experts, LLC #17-1191 Report a problem | ||
Public tax history
| Year | Property taxes | Tax assessment |
|---|---|---|
| 2024 | $2,792 +16.4% | $449,836 +12.5% |
| 2023 | $2,398 -0.7% | $399,741 +21.9% |
| 2022 | $2,416 -6.9% | $328,019 +28.1% |
| 2021 | $2,594 +14.5% | $256,000 +13.6% |
| 2020 | $2,266 | $225,300 |
| 2019 | $2,266 +14.3% | $225,300 +19.5% |
| 2018 | $1,982 +7.5% | $188,600 +9.3% |
| 2016 | $1,844 +22.8% | $172,600 +10.7% |
| 2015 | $1,502 +8.4% | $155,900 +9.3% |
| 2014 | $1,386 +7.9% | $142,700 -1.7% |
| 2011 | $1,284 +1.1% | $145,200 -12.8% |
| 2010 | $1,270 | $166,600 |
Find assessor info on the county website
Monthly payment
Est. payment
Payment breakdown
Explore the cost of this home by adjusting the details. Changes won't be saved.Climate risks
Neighborhood: 56461
Nearby schools
Schools provided by the listing agent
- District: LaPorte #306
Source: The MLS. This data may not be complete. We recommend contacting the local school district to confirm school assignments for this home.
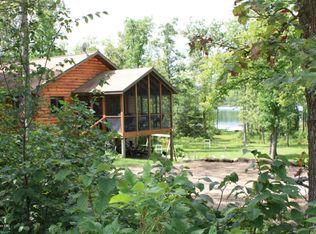
Similar homes
- $449,9003 bd3 ba2.1k sqft44711 Schoolcraft Trl, Laporte, MN 56461For Sale
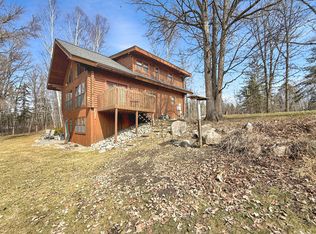
 MLS ID #7041715, Robert Elliott, Grimes Realty. NorthstarMLS as distributed by MLS GRID
 - $649,9004 bd3 ba3.8k sqft17079 Paw Print Dr, Laporte, MN 56461For Sale
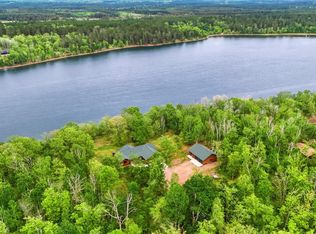 MLS ID #7084667, Lisa A. Stevens, ERA Prospera Real Estate. NorthstarMLS as distributed by MLS GRID
 - $549,9004 bd3 ba2.1k sqft43522 Us Highway 71, Laporte, MN 56461For Sale
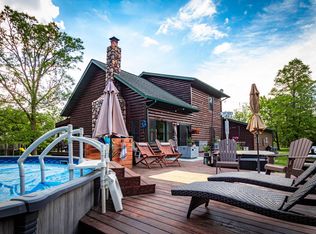 MLS ID #7117700, Team Cermak Real Estate Group, Real Broker, LLC. NorthstarMLS as distributed by MLS GRID
 - $599,9004 bd2 ba2.5k sqft36360 County Road 39, Laporte, MN 56461For Sale
 MLS ID #6812778, Daniel Schueller, Your Home Sold Guaranteed Realty Exclusive. NorthstarMLS as distributed by MLS GRID
 - $379,9004 bd2 ba2k sqft12946 390th St, Laporte, MN 56461For SaleMLS ID #7128261, Jason Braunhausen, 218 Real Estate. NorthstarMLS as distributed by MLS GRID
- $549,0003 bd2 ba2.1k sqft32061 Primrose Ln, Laporte, MN 56461For SaleMLS ID #7062257, Jill Larson, Headwaters Realty Services LLC. NorthstarMLS as distributed by MLS GRID
- $649,9003 bd3 ba3.1k sqft17999 Ivy Dr, Park Rapids, MN 56470For SaleMLS ID #7053944, Betty Eischens, Affinity Real Estate Inc.. NorthstarMLS as distributed by MLS GRID
- $510,0004 bd3 ba3.6k sqft43056 County Road 45, Laporte, MN 56461For SaleMLS ID #7079380, Donald Nosbisch, Edina Realty, Inc.. NorthstarMLS as distributed by MLS GRID
- $749,0003 bd3 ba2.9k sqft28502 County Road 37, Laporte, MN 56461For SaleMLS ID #7087559, Travis J Senenfelder, Coldwell Banker Realty. NorthstarMLS as distributed by MLS GRID
- $499,9003 bd3 ba1.9k sqft39332 Orchid Dr, Laporte, MN 56461New ConstructionMLS ID #7117696, Team Cermak Real Estate Group, Real Broker, LLC. NorthstarMLS as distributed by MLS GRID
- $335,0003 bd2 ba1.8k sqft28229 County Road 93, Laporte, MN 56461For SaleMLS ID #7113279, Jared Olson, Cedar Point Realty. NorthstarMLS as distributed by MLS GRID
- $595,0003 bd3 ba4.1k sqft8022 White Oak St NE, Bemidji, MN 56601For SaleMLS ID #7111993, Pam Bellew, Grimes Realty. NorthstarMLS as distributed by MLS GRID
- $699,9002 bd3 ba3k sqft19605 Jig Saw Dr, Park Rapids, MN 56470For SaleMLS ID #7060204, Thomas Wormley, Wolff & Simon Real Estate. NorthstarMLS as distributed by MLS GRID
- $875,0002 bd2 ba1.7k sqft37261 Night Hawk Rd, Lake George, MN 56458For SaleMLS ID #7132161, Corey Stittsworth, Grimes Realty. NorthstarMLS as distributed by MLS GRID
- $959,9003 bd2 ba2.6k sqft29156 County Road 37, Laporte, MN 56461For SaleMLS ID #7097198, Heather Hauser, Bill Hansen Realty/Walker. NorthstarMLS as distributed by MLS GRID
- $544,9993 bd2 ba2.8k sqft11005 320th St, Park Rapids, MN 56470For SaleMLS ID #7065621, Mathew Vickaryous, Real Broker, LLC. NorthstarMLS as distributed by MLS GRID
- $530,0004 bd3 ba3.7k sqft26749 Upper Necktie River Dr, Bemidji, MN 56601For SaleMLS ID #7126833, Kurt Fenner, Grimes Realty. NorthstarMLS as distributed by MLS GRID
- $499,9003 bd2 ba2k sqft50738 Vinewood Trl, Bemidji, MN 56601For SaleMLS ID #7121193, Team Montgomery, 218 Real Estate. NorthstarMLS as distributed by MLS GRID
- $585,0004 bd3 ba3.6k sqft3318 Highland Dr NE, Bemidji, MN 56601For SaleMLS ID #7129868, Gary Wood, Realty Experts, LLC. NorthstarMLS as distributed by MLS GRID
- $510,0004 bd4 ba3k sqft2120 Grotte Ave NE, Bemidji, MN 56601For SaleMLS ID #7071900, Donald Pearson, Edina Realty, Inc.. NorthstarMLS as distributed by MLS GRID
