Skip main navigation
Sold for $475,000
Street View
  • $475,000

    44739 Aspen St, Lancaster, CA 93535

    3beds
    1,439sqft
    Single Family Residence
    Built in 2019
    8,276.4 Square Feet Lot
    $478,500 Zestimate®
    $330/sqft
    $2,862 Estimated rent

    Home value

    $478,500

    $435,000 - $526,000

    $2,862/mo

    Zestimate® history
    Loading
    Loading...

    Owner options

    List your home for rent

    $2,862/mo

    Rent Zestimate®

    Find your next renter with Zillow Rental Manager. Plus, with online applications, you can quickly screen prospective tenants – for free.

    Learn more

    $2,862/mo

    Rent Zestimate®

    Refinance and save

    $3,012/mo

    Est. payment

    Refinancing to a lower rate could help reduce your monthly payments and save thousands over the life of the loan.

    See today's rates

    $3,012/mo

    Est. payment

    Explore your selling options

    Work with a Zillow partner agent

    Leverage their expertise and Zillow's premium Showcase listings to get your home seen by more buyers.

    Get started

    List with your own agent

    Get your home in front of millions of buyers by listing it on Zillow.

    Learn how to do it

    Sell it yourself

    Take full control of how buyers see your home on Zillow by listing For Sale by Owner (FSBO).

    List your home

    What's special

    Immaculate single-story stunnerLarge side yardGourmet kitchenPrivate primary ensuiteSpa-like bathroomBreakfast barRich hardwood laminate
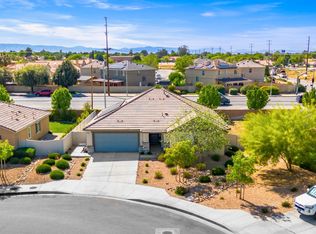
    Experience the perfect blend of elegance and efficiency in this immaculate, single-story stunner. Truly turnkey and move-in ready, this home radiates pride of ownership with thoughtful, modern upgrades at every turn. The spacious floor plan features tall ceilings and upgraded flooring—including rich hardwood laminate and premium carpet—leading you from the elegant entryway into a gourmet kitchen equipped with square edged granite countertops. The kitchen boasts a breakfast bar, a large pantry, and abundant storage, while the separate indoor laundry room and tankless water heater add modern convenience. Retreat to the private primary ensuite, a true sanctuary featuring a large walk-in closet and a spa-like bathroom with a separate soaking tub and walk-in shower. Two additional oversized guest bedrooms provide ample space for family or home office needs. Situated on a premium-sized lot, the exterior is equally impressive with a low-maintenance, water-wise front landscape and a lush, private rear yard featuring a covered patio and professional hardscape. With fire sprinklers for safety, a solar system for efficiency, and a large side yard offering potential RV access, this home is a rare find that checks every box.

    Zillow last checked:

    Listing updated:

    Listed by:

    Douglas L Terrell DRE #01912546 661-803-0269,

    Berkshire Hathaway HomeServices Troth, REALTORS

    Bought with:

    Lourdes Y Cardenas, DRE #02116600

    LPT Realty

    Source: GAVAR,MLS#: 26000002MLS Logo

    Facts & features

    Interior

    Bedrooms & bathrooms
    • Bedrooms: 3
    • Bathrooms: 2
    • Full bathrooms: 2
    Heating
    • Natural Gas
    Cooling
    • Has cooling: Yes
    Appliances
    • Included: Dishwasher, Disposal, Gas Oven, Gas Range, Microwave, None
    • Laundry: Laundry Room
    Features
    • Flooring: Vinyl, Carpet, Laminate
    • Has fireplace: No
    • Fireplace features: None
    Interior area
    • Total structure area: 1,439
    • Total interior livable area: 1,439 sqft

    Property

    Parking
    • Total spaces: 2
    • Parking features: Garage - Attached
    • Attached garage spaces: 2
    Features
    • Stories: 1
    • Patio & porch: Covered, Slab
    • Pool features: None
    • Fencing: Block
    Lot
    • Size: 8,276 sqft
    • Features: Sprinklers In Rear, Sprinklers In Front, Rectangular Lot
    Details
    • Parcel number: 3150075028
    • Zoning: LRA22*

    Construction

    Type & style
    • Home type: SingleFamily
    • Property subtype: Single Family Residence
    Materials
    • Stucco, Wood Siding
    • Foundation: Slab
    • Roof: Tile
    Condition
    • Year built: 2019

    Utilities & green energy

    • Water: Public
    • Utilities for property: Natural Gas Available, Cable Available, Internet, Sewer Connected

    Community & neighborhood

    Location
    • Region: Lancaster

    Other

    Other facts
    • Listing agreement: Exclusive Right To Sell
    • Listing terms: VA Loan,Cash,Conventional,FHA
    • Road surface type: Paved

    Price history

    DateEventPrice
    2/10/2026Sold$475,000+2.2%$330/sqft
    Source: GAVAR #26000002 Report a problem
    1/8/2026Pending sale$464,900$323/sqft
    Source: GAVAR #26000002 Report a problem
    1/1/2026Listed for sale$464,900+38.4%$323/sqft
    Source: GAVAR #26000002 Report a problem
    8/26/2019Sold$336,000$233/sqft
    Source: Public Record Report a problem

    Public tax history

    YearProperty taxesTax assessment
    2025$6,110 +4%$375,029 +2%
    2024$5,874 +3.4%$367,676 +2%
    2023$5,680 +2.4%$360,468 +2%
    2022$5,549 +7%$353,401 +2%
    2021$5,184 +2.2%$346,472 +3.2%
    2020$5,072 $335,800 +1328.9%
    2019$5,072 +1213.2%$23,500 -8.2%
    2018$386 $25,593 +2%
    2017$386 +0.4%$25,092 +2%
    2016$385 +3%$24,600 +12%
    2015$374 +9%$21,957 +2%
    2014$343 $21,527 +2.5%
    2012-- $21,010 +2%
    2011-- $20,599 +0.7%
    2010-- $20,446 -0.2%
    2009-- $20,495 +2%
    2008-- $20,094

    Find assessor info on the county website

    Neighborhood: Tierra Bonita

    Nearby schools

    GreatSchools rating
    Get a cash offer in 3 minutes
    Find out how much your home could sell for in as little as 3 minutes with a no-obligation cash offer.
    Estimated market value
    $478,500
    Get a cash offer in 3 minutes
    Find out how much your home could sell for in as little as 3 minutes with a no-obligation cash offer.
    Estimated market value
    $478,500