Enjoy peaceful country living in this charming 2-bedroom, 1-bath home located in Sampson County. Cozy family room and formal dining for family gatherings. The Spacious eat-in kitchen features butcher block countertops and plenty of room for gathering. A large laundry room provides added convenience while the screened back porch is the perfect place to relax and enjoy the outdoors. Outside, you'll find a 41'x24' garage/workshop with a roll-up door offering endless possibilities for storage, hobbies or projects, plus an attached carport for additional covered parking. Recent updates include a new septic system installed in 2024 and a water filtration system added in 2025, giving you peace of mind. Don't miss this wonderful opportunity to enjoy quiet country living with plenty of space inside and out!
For sale
Price cut: $15.9K (9/3)
$114,000
4474 Autryville Rd, Autryville, NC 28318
2beds
1,271sqft
Single Family Residence
Built in 1946
-- sqft lot
$112,700 Zestimate®
$90/sqft
$-- HOA
What's special
Cozy family roomLarge laundry roomSpacious eat-in kitchenButcher block countertops
- 61 days
- 400
- 16
Zillow last checked:
Listing updated:
Listed by:
GAIL ADAMS,
RE/MAX SIGNATURE REALTY
Source: LPRMLS,MLS#: 766711 Originating MLS: Longleaf Pine Realtors
Originating MLS: Longleaf Pine RealtorsFacts & features
Interior
Bedrooms & bathrooms
- Bedrooms: 2
- Bathrooms: 1
- Full bathrooms: 1
Heating
- Gas
Appliances
- Included: Electric Range, Refrigerator
Features
- Dining Area, Separate/Formal Dining Room, Eat-in Kitchen, Walk-In Shower
- Flooring: Luxury Vinyl Plank, Vinyl, Carpet
- Basement: Crawl Space
- Has fireplace: No
- Fireplace features: None
Interior area
- Total interior livable area: 1,271 sqft
Property
Parking
- Total spaces: 3
- Parking features: Attached Carport, Detached, Garage
- Garage spaces: 2
- Carport spaces: 1
- Covered spaces: 3
Features
- Patio & porch: Deck, Porch, Screened
- Exterior features: Deck, Porch, Storage
Lot
- Features: 1/4 to 1/2 Acre Lot
Details
- Parcel number: 08076103503
- Special conditions: None
Construction
Type & style
- Home type: SingleFamily
- Architectural style: Ranch
- Property subtype: Single Family Residence
Materials
- Vinyl Siding
Condition
- New construction: No
- Year built: 1946
Utilities & green energy
- Sewer: Septic Tank
- Water: Private
Community & HOA
Community
- Subdivision: None
HOA
- Has HOA: No
Location
- Region: Autryville
Financial & listing details
- Price per square foot: $90/sqft
- Tax assessed value: $101,454
- Annual tax amount: $791
- Date on market: 7/27/2026
- Cumulative days on market: 188 days
- Listing terms: Cash,Conventional
- Inclusions: n
- Exclusions: n
- Ownership: More than a year
Estimated market value
$112,700
$107,000 - $118,000
$1,402/mo
Price history
| Date | Event | Price |
|---|---|---|
| 9/3/2026 | Price change | $114,000-12.2%$90/sqft |
Source:  Doorify MLS #10182226 Report a problem Doorify MLS #10182226 Report a problem | ||
| 8/3/2026 | Listed for sale | $129,900$102/sqft |
Source:  LPRMLS #766711 Report a problem LPRMLS #766711 Report a problem | ||
| 8/1/2026 | Pending sale | $129,900$102/sqft |
Source: LPRMLS #766711 Report a problem | ||
| 7/24/2026 | Listed for sale | $129,900$102/sqft |
Source: Doorify MLS #10182226 Report a problem | ||
| 7/22/2026 | Listing removed | $129,900$102/sqft |
Source: Doorify MLS #10152874 Report a problem | ||
| 6/22/2026 | Price change | $129,900-7.1%$102/sqft |
Source: Doorify MLS #10152874 Report a problem | ||
| 5/1/2026 | Price change | $139,900-3.5%$110/sqft |
Source: Doorify MLS #10152874 Report a problem | ||
| 4/18/2026 | Price change | $144,900-3.3%$114/sqft |
Source: Doorify MLS #10152874 Report a problem | ||
| 4/2/2026 | Price change | $149,900-6.3%$118/sqft |
Source: Doorify MLS #10152874 Report a problem | ||
| 3/14/2026 | Listed for sale | $159,900+7.3%$126/sqft |
Source: Doorify MLS #10152874 Report a problem | ||
| 11/5/2025 | Listing removed | $149,000$117/sqft |
Source:  Hive MLS #100529734 Report a problem Hive MLS #100529734 Report a problem | ||
| 10/3/2025 | Price change | $149,000-10.5%$117/sqft |
Source: Hive MLS #100529734 Report a problem | ||
| 9/26/2025 | Price change | $166,470-7%$131/sqft |
Source: Hive MLS #100529734 Report a problem | ||
| 9/9/2025 | Listed for sale | $179,000+55.7%$141/sqft |
Source: Hive MLS #100529734 Report a problem | ||
| 9/26/2024 | Sold | $115,000-8%$90/sqft |
Source: Hive MLS #100429321 Report a problem | ||
| 9/3/2024 | Pending sale | $125,000$98/sqft |
Source: Hive MLS #100429321 Report a problem | ||
| 8/21/2024 | Price change | $125,000-3.1%$98/sqft |
Source: Hive MLS #100429321 Report a problem | ||
| 7/16/2024 | Price change | $129,000-4.4%$101/sqft |
Source: Hive MLS #100429321 Report a problem | ||
| 7/1/2024 | Price change | $135,000-3.5%$106/sqft |
Source: Hive MLS #100429321 Report a problem | ||
| 5/15/2024 | Price change | $139,900-3.5%$110/sqft |
Source: Hive MLS #100429321 Report a problem | ||
| 2/24/2024 | Listed for sale | $145,000$114/sqft |
Source: Hive MLS #100429321 Report a problem | ||
Public tax history
| Year | Property taxes | Tax assessment |
|---|---|---|
| 2025 | $791 +10.6% | $101,454 |
| 2024 | $715 +39.8% | $101,454 +82.4% |
| 2023 | $512 | $55,613 |
| 2022 | $512 | $55,613 |
| 2021 | $512 | $55,613 |
| 2020 | $512 | $55,613 |
| 2019 | -- | $55,613 +11.3% |
| 2018 | $451 | $49,980 |
| 2017 | $451 | $49,980 |
| 2016 | $451 -2.5% | $49,980 |
| 2015 | $462 | $49,980 |
| 2014 | $462 | $49,980 |
| 2013 | -- | $49,980 |
| 2012 | -- | -- |
| 2011 | -- | -- |
Find assessor info on the county website
Monthly payment
Est. payment
Payment breakdown
Explore the cost of this home by adjusting the details. Changes won't be saved.Climate risks
Neighborhood: 28318
Nearby schools
Schools provided by the listing agent
- Middle: Roseboro Salemburg Middle
- High: Lakewood High School
Source: LPRMLS. This data may not be complete. We recommend contacting the local school district to confirm school assignments for this home.
Similar homes
- $--3 bd-- ba1.3k sqft4327 Frontier Ave, Fayetteville, NC 28312Auction
 Auction.com 2
 - $125,0003 bd3 ba1.6k sqft99 Rich Street, Salemburg, NC 28385For Sale
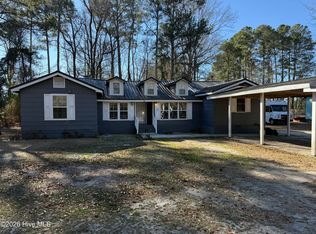
 MLS ID #100548973, John Newton, Better Homes and Gardens Real Estate Treasure 4. Hive MLS
 - $159,9003 bd1 ba1k sqft935 Maynard Rd, Godwin, NC 28344For Sale
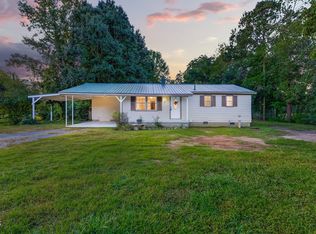
 MLS ID #10195163, Grace Marie Layaou. Doorify MLS
 - $120,1002 bd1 ba842 sqft213 Triangle Pl, Fayetteville, NC 28312For Sale
 MLS ID #767986, JESSICA DONALDSON, ANE PROPERTY MANAGEMENT. LPRMLS
 - $140,9003 bd2 ba1k sqft60 White Woods Road, Roseboro, NC 28382For SaleMLS ID #100593902, Janette Hernandez, Southern Heritage Realty LLC. Hive MLS
- $165,0003 bd2 ba1k sqft6500 Tennis Dr, Stedman, NC 28391For SaleMLS ID #10194378, Alona Hilliard. Doorify MLS
- $145,0003 bd1 ba1.3k sqft506 Raleigh Road, Clinton, NC 28328For SaleMLS ID #100601134, Christie N Hargrove, Naylor Realty. Hive MLS
- $130,0003 bd1 ba1k sqft4803 Tabor Church Rd, Fayetteville, NC 28312For SaleMLS ID #10185805, Leo Murphy. Doorify MLS
- $129,0003 bd1 ba799 sqft1615 Halsey Loop, Hope Mills, NC 28348For SaleMLS ID #10190007, Ashley Hum. Doorify MLS
- $160,0003 bd1 ba1.1k sqft529 Cecil St, Fayetteville, NC 28312For SaleMLS ID #10187657, Meisha Spang. Doorify MLS
- $125,0002 bd1 ba840 sqft510 Ijams St, Fayetteville, NC 28301For SaleMLS ID #10188512, Shea Smith. Doorify MLS
- $164,0003 bd2 ba1.3k sqft900 E Nicholson Street, Clinton, NC 28328For SaleMLS ID #100601150, Gail K Gainey, Clinton Realty Co.. Hive MLS
