Welcome home to a spacious 4BD/2.5BA house in the well established Mundy Mill, located moments from downtown Gainesville. This semi-private lot is adjacent to green space and offers an abundance of upgrades. As you enter the home you are greeted with bright, natural light and fresh paint throughout. The beautiful hardwood floors span the full first floor and guide you from the dining room into the open concept living and kitchen area. Coffered ceilings grace the main living space, complete with an updated brick fireplace and solid built-in shelving. The bright eat-in kitchen includes granite countertops, plenty of cabinet space, an over-sized island, stainless steel appliances, and a large pantry. A half-bath and mud room round out the features of the first floor. Plush carpeted stairs lead you to the second floor where you will find a laundry room, full hall bathroom, and three large bedrooms with spacious closets. You will love the oversized master suite that boasts high ceilings, hardwood floors and a stylish barn door. Master bath offers double vanities, separate tub and shower, and a large walk-in closet. Before you leave the home, be sure to view the fenced in back yard with an extended covered patio, perfect for entertaining or enjoying evenings outside. So many upgrades with a semi-private lot in highly desired Gainesville area. The Mundy Mill community is full of desirable amenities including multiple pools, tennis courts, pickleball, and a playground. Only a short drive to I-985, shopping/dining and Lake Lanier, and 10 minutes to downtown Gainesville. This home cannot be missed!
Closed
Zillow last checked:
Listing updated:
Bought with:
Karen Hilliard, 407297
Keller Williams Realty North Atlanta
Source: GAMLS,MLS#: 10593669
Price history
| Date | Event | Price |
|---|---|---|
| 4/13/2026 | Sold | $425,000-5.1%$161/sqft |
Source:  GAMLS #10593669 Report a problem GAMLS #10593669 Report a problem | ||
| 2/23/2026 | Price change | $447,900-0.5%$170/sqft |
Source:  FMLS GA #7640441 Report a problem FMLS GA #7640441 Report a problem | ||
| 1/3/2026 | Price change | $450,000-2.2%$170/sqft |
Source: GAMLS #10593669 Report a problem | ||
| 10/17/2025 | Price change | $459,900-2.1%$174/sqft |
Source: FMLS GA #7640441 Report a problem | ||
| 10/2/2025 | Price change | $469,900-1.1%$178/sqft |
Source: FMLS GA #7640441 Report a problem | ||
| 8/28/2025 | Listed for sale | $475,000+63.8%$180/sqft |
Source: FMLS GA #7640441 Report a problem | ||
| 11/6/2020 | Sold | $290,000+1%$110/sqft |
Source:  GAMLS #8813992 Report a problem GAMLS #8813992 Report a problem | ||
| 9/21/2020 | Pending sale | $287,000$109/sqft |
Source: RE/MAX Legends #8813992 Report a problem | ||
| 9/4/2020 | Price change | $287,000-1.7%$109/sqft |
Source: RE/MAX Legends #8813992 Report a problem | ||
| 8/8/2020 | Price change | $292,000-1%$111/sqft |
Source: RE/MAX Legends #8813992 Report a problem | ||
| 7/31/2020 | Price change | $294,9000%$112/sqft |
Source: RE/MAX Legends #8813992 Report a problem | ||
| 7/1/2020 | Listed for sale | $295,000+10.8%$112/sqft |
Source: RE/MAX Legends #6745953 Report a problem | ||
| 10/30/2018 | Sold | $266,272-0.6%$101/sqft |
Source:  FMLS GA #5925311 Report a problem FMLS GA #5925311 Report a problem | ||
| 9/25/2018 | Pending sale | $267,772$101/sqft |
Source: Chafin Realty, Inc. #8277916 Report a problem | ||
| 6/5/2018 | Price change | $267,772+1.9%$101/sqft |
Source: Mundy Mill #5925311 Report a problem | ||
| 5/8/2018 | Price change | $262,772+3.3%$100/sqft |
Source: Mundy Mill #5925311 Report a problem | ||
| 4/18/2018 | Listed for sale | $254,422$96/sqft |
Source: Mundy Mill #5925311 Report a problem | ||
Nearby homes
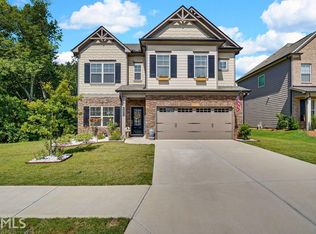
- $437,0004 bd3 ba2.6k sqft4474 Big Rock Ridge Trl SW #0, Gainesville, GA 30504Off Market
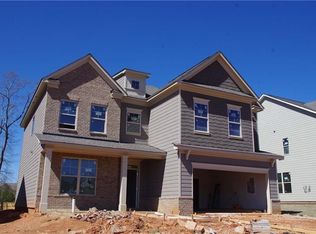
- $435,3004 bd3 ba2.7k sqft4470 Big Rock Ridge Trl, Gainesville, GA 30504Off Market
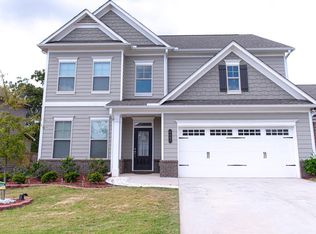
- $422,2004 bd3 ba2.7k sqft4466 Big Rock Ridge Trl SW, Gainesville, GA 30504Off Market
- $570,7005 bd4 ba3.6k sqft4471 Big Rock Ridge Trl SW, Gainesville, GA 30504Off Market
Get a cash offer in 3 minutes
Find out how much your home could sell for in as little as 3 minutes with a no-obligation cash offer.
Estimated market value
$425,600
