Adorable updated 5 bedroom year round house on Sage Lake! 50 feet of sandy frontage on this all sports lake, with islands, and over 785 acres of water to enjoy! Completely updated in 2019, new siding, new windows, new gas furnace water & heat pump that can provide heat in the fall, and AC in the summer. Electrical and plumbing updated. 2 new full bathrooms and new kitchen with granite, and new flooring throughout the house. The open concept is perfect for entertaining! This is a great vacation home, or even a full time home. Start making memories your family will cherish for a lifetime. Only 2.5 hours away from metro Detroit!
Sold for $520,000
$520,000
4474 Duesberry Dr, Hale, MI 48739
5beds
2,176sqft
Single Family Residence
Built in 1860
9,147 Square Feet Lot
$553,800 Zestimate®
$239/sqft
$1,731 Estimated rent
Home value
$553,800
$521,000 - $593,000
$1,731/mo
Zestimate® history
Owner options
List your home for rent
$1,731/mo
Rent Zestimate®
Find your next renter with Zillow Rental Manager. Plus, with online applications, you can quickly screen prospective tenants – for free.
$1,731/mo
Rent Zestimate®
Refinance and save
$3,275/mo
Est. payment
Refinancing to a lower rate could help reduce your monthly payments and save thousands over the life of the loan.
$3,275/mo
Est. payment
Explore your selling options
Work with a Zillow partner agent
Leverage their expertise and Zillow's premium Showcase listings to get your home seen by more buyers.
Get startedList with your own agent
Get your home in front of millions of buyers by listing it on Zillow.
Learn how to do itSell it yourself
Take full control of how buyers see your home on Zillow by listing For Sale by Owner (FSBO).
List your homeWhat's special
Zillow last checked:
Listing updated:
Listed by:
Karen Betzing 586-255-2785,
Berkshire Hathaway HomeServices Kee Realty Wash
Bought with:
Holly Reinke, 6501313000
Berkshire Hathaway HomeServices
Source: MiRealSource,MLS#: 50155036 Originating MLS: MiRealSource
Originating MLS: MiRealSourceFacts & features
Interior
Bedrooms & bathrooms
- Bedrooms: 5
- Bathrooms: 2
- Full bathrooms: 2
Bedroom 1
- Features: Wood
- Level: First
- Area: 234
- Dimensions: 18 x 13
Bedroom 2
- Features: Wood
- Level: Second
- Area: 168
- Dimensions: 14 x 12
Bedroom 3
- Features: Wood
- Level: Second
- Area: 99
- Dimensions: 11 x 9
Bedroom 4
- Features: Wood
- Level: Second
- Area: 162
- Dimensions: 18 x 9
Bathroom 1
- Features: Ceramic
- Level: First
- Area: 110
- Dimensions: 10 x 11
Bathroom 2
- Features: Ceramic
- Level: Second
- Area: 56
- Dimensions: 8 x 7
Kitchen
- Features: Wood
- Level: First
- Area: 180
- Dimensions: 15 x 12
Living room
- Features: Wood
- Level: First
- Area: 342
- Dimensions: 19 x 18
Heating
- Forced Air, Heat Pump, Propane
Cooling
- Ceiling Fan(s), Central Air, Heat Pump
Appliances
- Included: Dryer, Range/Oven, Refrigerator, Washer, Electric Water Heater
Features
- Sump Pump
- Flooring: Ceramic Tile, Hardwood, Wood
- Basement: Block,Concrete
- Number of fireplaces: 1
- Fireplace features: Living Room
- Furnished: Yes
Interior area
- Total structure area: 3,244
- Total interior livable area: 2,176 sqft
- Finished area above ground: 2,176
- Finished area below ground: 0
Property
Features
- Levels: Two
- Stories: 2
- Patio & porch: Deck
- On waterfront: Yes
- Waterfront features: Waterfront
- Body of water: Sage Lake
- Frontage length: 50
Lot
- Size: 9,147 Square Feet
- Dimensions: 50 x 128 x 65 x 142
Details
- Parcel number: 00673000400
- Special conditions: Private
Construction
Type & style
- Home type: SingleFamily
- Architectural style: Colonial,Cottage
- Property subtype: Single Family Residence
Materials
- Vinyl Trim
- Foundation: Basement, Concrete Perimeter
Condition
- Year built: 1860
Utilities & green energy
- Sewer: Septic Tank
- Water: Private Well
- Utilities for property: Cable/Internet Avail.
Community & HOA
Community
- Subdivision: Mcnicholl's Scenic Shores
HOA
- Has HOA: No
Location
- Region: Hale
Financial & listing details
- Price per square foot: $239/sqft
- Tax assessed value: $382,400
- Annual tax amount: $4,173
- Date on market: 9/11/2024
- Cumulative days on market: 6 days
- Listing agreement: Exclusive Right To Sell
- Listing terms: Cash
- Road surface type: Gravel
Price history
| Date | Event | Price |
|---|---|---|
| 10/18/2024 | Sold | $520,000-1.9%$239/sqft |
Source:  MiRealSource #50155036 Report a problem MiRealSource #50155036 Report a problem | ||
| 9/17/2024 | Pending sale | $529,900$244/sqft |
Source: MiRealSource #50155036 Report a problem | ||
| 9/11/2024 | Listed for sale | $529,900+345.3%$244/sqft |
Source: MiRealSource #50155036 Report a problem | ||
| 3/15/2019 | Sold | $119,000-20.6%$55/sqft |
Source:  WWMLS #201802672 Report a problem WWMLS #201802672 Report a problem | ||
| 2/28/2019 | Pending sale | $149,900$69/sqft |
Source: SCOFIELD REAL ESTATE LLC #1854473 Report a problem | ||
| 2/28/2019 | Listed for sale | $149,900$69/sqft |
Source: SCOFIELD REAL ESTATE LLC #1854473 Report a problem | ||
| 1/1/2019 | Listing removed | $149,900$69/sqft |
Source: SCOFIELD REAL ESTATE LLC #1854473 Report a problem | ||
| 10/26/2018 | Listed for sale | $149,900+19.9%$69/sqft |
Source: SCOFIELD REAL ESTATE LLC #1854473 Report a problem | ||
| 6/1/2007 | Sold | $125,000$57/sqft |
Source: Public Record Report a problem | ||
Public tax history
| Year | Property taxes | Tax assessment |
|---|---|---|
| 2025 | $4,537 +11.1% | $191,200 +7.7% |
| 2024 | $4,083 -0.4% | $177,500 +13.4% |
| 2023 | $4,102 +2.7% | $156,500 +18.5% |
| 2022 | $3,993 +0.6% | $132,100 +14.5% |
| 2021 | $3,967 | $115,400 +28.5% |
| 2020 | -- | $89,805 -13.6% |
| 2018 | $926 -73.8% | $103,900 -1.6% |
| 2017 | $3,530 | $105,600 +4.3% |
| 2016 | $3,530 +0.6% | $101,200 +4.8% |
| 2015 | $3,509 +320% | $96,600 +7.7% |
| 2014 | $835 | $89,700 +2% |
| 2013 | -- | $87,900 +9.5% |
| 2012 | -- | $80,300 -13.1% |
| 2011 | -- | $92,400 -7.2% |
| 2010 | -- | $99,600 |
Find assessor info on the county website
Neighborhood: 48739
Nearby homes
- $399,000-- bd-- ba-- sqft4470 Duesberry Dr, Hale, MI 48739Off Market
- $220,0005 bd2 ba851 sqft4476 Duesberry Dr, Hale, MI 48739Sold
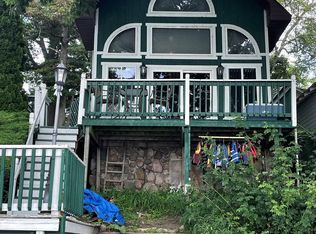
- $288,500-- bd-- ba-- sqft4466 Duesberry Dr, Hale, MI 48739Off Market
- $300,8009 bd7 ba1.3k sqft799 Crammond Rd, Hale, MI 48739Off Market
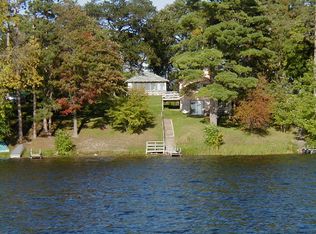
- $150,000-- bd-- ba-- sqft4471 Duesberry Dr, Hale, MI 48739Off Market
- $74,6001 bd1 ba750 sqft4467 Duesberry Dr, Hale, MI 48739Off Market
- $195,600-- bd-- ba-- sqft4480 Duesberry Dr, Hale, MI 48739Off Market
- $135,500-- bd-- ba-- sqft4461 Duesberry Dr, Hale, MI 48739Off Market
Nearby schools
GreatSchools rating
- 6/10Rose City SchoolGrades: PK-6Distance: 9.7 mi
- 5/10Surline Middle SchoolGrades: 5-8Distance: 15.3 mi
- 5/10Ogemaw Heights High SchoolGrades: 9-12Distance: 9.7 mi
Schools provided by the listing agent
- District: Hale Area Schools
Source: MiRealSource. This data may not be complete. We recommend contacting the local school district to confirm school assignments for this home.


Get pre-qualified for a loan
At Zillow Home Loans, we can pre-qualify you in as little as 5 minutes with no impact to your credit score.An equal housing lender. NMLS #10287.
- Michigan
- Ogemaw County
- Hale
- 48739
- 4474 Duesberry Dr
Nearby cities
Nearby zip codes
Other Hale Topics
