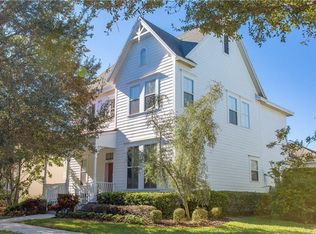
A truly rare find in Baldwin Park, this architecturally distinguished Colonial Revival-style home with Georgian influences blends timeless elegance with thoughtful modern design. Situated on a corner lot directly across from Enders Park, this home offers front-row access to the playground, pool, and gym. The stately façade, with classic shutters, a column-lined front porch, and professionally landscaped grounds, sets the tone for what lies inside. Elegant architectural details, including rich wood flooring, crown molding, plantation shutters, and designer lighting, carry throughout the home. Inside, a welcoming formal living room greets you at the entry and flows into a dramatic formal dining room adorned with a sparkling chandelier. A dedicated home office with French doors offers a peaceful work-from-home setting with views of the front porch. The open-concept family room, anchored by a stunning stacked stone fireplace, connects seamlessly to the adjacent chef’s kitchen, where you'll find crisp white cabinetry, quartz countertops, stainless steel appliances, under-cabinet lighting, and an oversized center island with detailed millwork. The casual dining area offers additional built-in cabinetry, providing excellent storage and function. Located on the first floor, the spacious primary suite is a relaxing retreat with a double-sided fireplace that enhances both the bedroom and the luxurious en-suite bath. French doors open directly to the pool area, making it easy to step outside and unwind. The bathroom features a double sink vanity, a jetted garden tub, a steam shower, and a sizable walk-in closet. Before heading upstairs, you'll also find a charming wine cellar beneath the staircase, a mud room, and a separate laundry room—both featuring built-in cabinetry and excellent organizational space. Upstairs, a spacious loft provides a versatile second living area, surrounded by four secondary bedrooms with charming architectural details and two remodeled bathrooms. The standout feature on this level is the custom-designed home theater, complete with tiered leather seating, surround sound, and dramatic millwork for a true cinema experience at home. Step outside into your private courtyard oasis, where a solar-heated pool and spa sit surrounded by privacy walls and low-maintenance artificial turf. A brick-paved lanai offers plenty of space to relax, dine, or entertain with ceiling fans and elegant French doors that open into multiple interior rooms. Tucked at the rear of the property, the 4-car garage features epoxy floors, overhead storage, and ample space for cars, golf carts, or recreational gear. Above the garage is a fully remodeled, private 2-bedroom, 1-bath apartment, complete with its own full kitchen, living area, and laundry. This flexible space is ideal for multigenerational living, long-term guests, or income potential—a rare and valuable feature in the community. Additional updates include a new roof (2019) and three A/C units replaced between 2018 and 2022. All of this is located in the heart of Baldwin Park, one of Orlando’s most sought-after communities known for its pedestrian-friendly design, top-rated schools, lakeside trails, multiple parks, community pools, dog parks, boutique shopping, fitness studios, waterfront dining, and vibrant year-round events including concerts, farmers markets, and seasonal festivals. This is a rare opportunity to own a one-of-a-kind home with versatile modern living in an unbeatable location.
Sold for $2,125,000
Zillow last checked:
Listing updated:
Bought with:
Tal Busidan, 3191040
TAL BUSIDAN PA
Source: Stellar MLS,MLS#: O6306526 Originating MLS: Orlando Regional
Originating MLS: Orlando Regional
Price history
| Date | Event | Price |
|---|---|---|
| 8/15/2025 | Sold | $2,125,000-3.2%$382/sqft |
Source:  Stellar MLS #O6306526 Report a problem Stellar MLS #O6306526 Report a problem | ||
| 7/1/2025 | Pending sale | $2,195,000$395/sqft |
Source: Stellar MLS #O6306526 Report a problem | ||
| 6/18/2025 | Price change | $2,195,000-4.4%$395/sqft |
Source: Stellar MLS #O6306526 Report a problem | ||
| 5/31/2025 | Price change | $2,295,000-4.2%$413/sqft |
Source: Stellar MLS #O6306526 Report a problem | ||
| 5/8/2025 | Listed for sale | $2,395,000+33.4%$431/sqft |
Source: Stellar MLS #O6306526 Report a problem | ||
| 10/14/2022 | Sold | $1,795,000$323/sqft |
Source: Public Record Report a problem | ||
| 9/12/2022 | Pending sale | $1,795,000$323/sqft |
Source: Stellar MLS #O6058213 Report a problem | ||
| 9/8/2022 | Listed for sale | $1,795,000+55.4%$323/sqft |
Source: Stellar MLS #O6058213 Report a problem | ||
| 3/9/2007 | Sold | $1,155,000+7.8%$208/sqft |
Source: Public Record Report a problem | ||
| 12/20/2005 | Sold | $1,071,400+127.3%$193/sqft |
Source: Public Record Report a problem | ||
| 1/9/2003 | Sold | $471,300$85/sqft |
Source: Public Record Report a problem | ||


Get a cash offer in 3 minutes
Find out how much your home could sell for in as little as 3 minutes with a no-obligation cash offer.
Estimated market value
$2,100,600
