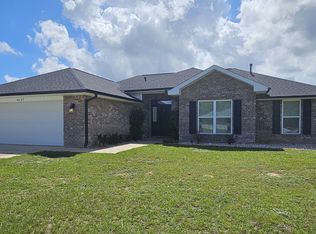
MILTON BEAUTY!! SPACE, COMFORT & UNIQUE FEATURES NEAR BLACKWATER RIVER! Beautiful 4BR/2BA in quiet-friendly neighborhood near Bagdad. Just minutes from I-10, parks, and historic downtown Milton and close to the Blackwater River for outdoor enjoyment. Step inside to a thoughtfully designed split floor plan featuring a spacious 19' x 15' Great Room, a private office /study with French Doors, and flexible living space perfect for a formal sitting room, parlor, or game room. The eat-in kitchen with breakfast bar overlooks the backyard and offers plenty of room for cooking , gathering, and entertaining. Appliances include a gas stove, dishwasher and refrigerator. The large primary suite is a true retreat, with double French Doors leading directly to the patio and hot tub-perfect for relaxing at the end of the day. The primary bath features two walk-in closets, double vanity, oversized soaking tub and separate walk-in shower. Additional highlights include: Barrier-free wraparound walkway surrounding the sunken brick fire pit Many accessibility-friendly features, including two walk-in showers Widened driveway with parking for up to three cars across Privacy-fenced backyard with drive-through gate Large covered deck for outdoor enjoyment Outdoor shed with cement flooring and ramp (perfect for mower storage) Hardwood floors throughout with tiled bathrooms. Enjoy quiet cozy evenings by the fire pit, soak in the hot tub under the stars, and take advantage of the space, flexibility, and unique accessibility features this home offers. A rare combination of comfort, function and outdoor living in a prime Milton location-Schedule your showing today!
Contingent
Price cut: $10K (5/6)
$339,900
4474 Hampton Bay Blvd, Milton, FL 32583
4beds
2,242sqft
Single Family Residence
Built in 2017
0.25 Acres Lot
$-- Zestimate®
$152/sqft
$17/mo HOA
What's special
- 128 days |
- 645 |
- 58 |
Zillow last checked:
Listing updated:
Listed by:
Janet Coulter 850-206-3666,
JANET COULTER REALTY
Source: PAR,MLS#: 678562
Facts & features
Interior
Bedrooms & bathrooms
- Bedrooms: 4
- Bathrooms: 2
- Full bathrooms: 2
Rooms
- Room types: Office
Primary bedroom
- Level: First
- Area: 243.58
- Dimensions: 19.75 x 12.33
Bedroom
- Level: First
- Area: 150
- Dimensions: 10 x 15
Bedroom 1
- Level: First
- Area: 161.39
- Dimensions: 13.83 x 11.67
Bedroom 2
- Level: First
- Area: 133.17
- Dimensions: 11.75 x 11.33
Dining room
- Level: First
- Area: 126.67
- Dimensions: 9.5 x 13.33
Office
- Level: First
- Area: 196.94
- Dimensions: 11.42 x 17.25
Heating
- Natural Gas
Cooling
- Central Air, Ceiling Fan(s)
Appliances
- Included: Gas Water Heater, Dishwasher, Refrigerator
- Laundry: Inside, W/D Hookups
Features
- Baseboards, Ceiling Fan(s)
- Flooring: Tile, Laminate
- Windows: Double Pane Windows, Blinds
- Has basement: No
Interior area
- Total structure area: 2,242
- Total interior livable area: 2,242 sqft
Property
Parking
- Total spaces: 3
- Parking features: 2 Car Garage, Front Entrance
- Garage spaces: 2
Accessibility
- Accessibility features: Interior Handicap Provision, Exterior Handicap Provision
Features
- Levels: One
- Stories: 1
- Patio & porch: Covered, Porch
- Pool features: None
- Has spa: Yes
- Spa features: Heated
- Fencing: Partial,Privacy
Lot
- Size: 0.25 Acres
- Dimensions: 90X121
- Features: Central Access, Sprinkler
Details
- Parcel number: 151n28554200c000110
- Zoning description: Res Single
Construction
Type & style
- Home type: SingleFamily
- Architectural style: Traditional
- Property subtype: Single Family Residence
Materials
- Brick
- Foundation: Off Grade
- Roof: Shingle
Condition
- Resale
- New construction: No
- Year built: 2017
Utilities & green energy
- Electric: Copper Wiring, Circuit Breakers
- Sewer: Public Sewer
- Water: Public
- Utilities for property: Cable Available
Community & HOA
Community
- Security: Smoke Detector(s)
- Subdivision: Ventura Estates
HOA
- Has HOA: Yes
- Services included: Management
- HOA fee: $200 annually
Location
- Region: Milton
Financial & listing details
- Price per square foot: $152/sqft
- Tax assessed value: $288,913
- Annual tax amount: $2,533
- Price range: $339.9K - $339.9K
- Date on market: 3/2/2026
- Cumulative days on market: 129 days
- Road surface type: Paved
Estimated market value
Not available
Estimated sales range
Not available
Not available
Price history
| Date | Event | Price |
|---|---|---|
| 6/30/2026 | Contingent | $339,900$152/sqft |
Source: | ||
| 5/6/2026 | Price change | $339,900-2.9%$152/sqft |
Source: | ||
| 3/2/2026 | Listed for sale | $349,900+32%$156/sqft |
Source: | ||
| 12/28/2020 | Sold | $265,000$118/sqft |
Source: | ||
| 11/16/2020 | Pending sale | $265,000$118/sqft |
Source: RE/MAX America's Top Realty #580580 Report a problem | ||
| 11/9/2020 | Listed for sale | $265,000+31.1%$118/sqft |
Source: Re/Max America's Top Realty #580580 Report a problem | ||
| 12/29/2017 | Sold | $202,200$90/sqft |
Source: | ||
Public tax history
| Year | Property taxes | Tax assessment |
|---|---|---|
| 2024 | $2,533 +1.9% | $251,339 +3% |
| 2023 | $2,487 +0.2% | $244,018 +3% |
| 2022 | $2,482 +2.3% | $236,911 +4.7% |
| 2021 | $2,426 +23.8% | $226,188 +21.8% |
| 2020 | $1,959 +2.3% | $185,745 +2.3% |
| 2019 | $1,915 | $181,569 +1.9% |
| 2018 | $1,915 +851.2% | $178,184 +889.9% |
| 2017 | $201 | $18,000 +66.7% |
| 2016 | $201 +34.1% | $10,800 |
| 2015 | $150 -2.5% | $10,800 |
| 2014 | $154 | $10,800 +5.3% |
| 2013 | -- | $10,260 |
| 2012 | -- | $10,260 |
| 2011 | -- | $10,260 +5.9% |
| 2010 | -- | $9,690 -15% |
| 2009 | -- | $11,400 -40% |
| 2008 | -- | $19,000 |
| 2007 | -- | -- |
| 2006 | -- | -- |
Find assessor info on the county website
Monthly payment
Est. payment$--/mo
Payment breakdown
Explore the cost of this home by adjusting the details. Changes won't be saved.All calculations are estimates and provided by Zillow, Inc. for informational purposes only. Actual amounts may vary.
HOA fees may include property taxes on listings classified as Co-Ops. Contact the listing agent and/or owner for fee details.
Mortgage interest rates are dependent on a number of factors, including credit score, down payment, and repayment length. Interest rate data provided by Zillow Group Marketplace, Inc. as of 1/1/1970 from various mortgage lenders with which we have lead or other similar arrangements; the Estimated Payment is an average of those rates.
See how much you could borrow to make a competitive offer.
Climate risks
Neighborhood: 32583
Nearby schools
GreatSchools rating
- 5/10Bagdad Elementary SchoolGrades: PK-5Distance: 0.7 mi
- 5/10Hobbs Middle SchoolGrades: 6-8Distance: 2.6 mi
- 4/10Milton High SchoolGrades: 9-12Distance: 2.5 mi
Schools provided by the listing agent
- Elementary: Bagdad
- Middle: KING
- High: Milton
Source: PAR. This data may not be complete. We recommend contacting the local school district to confirm school assignments for this home.
A local agent can set up tours, give advice and negotiate with sellers.
A local lender can help you make sure your offer is ready when you are.
- Florida
- Santa Rosa County
- Milton
- 32583
- 4474 Hampton Bay Blvd