Skip main navigation
Sold for $395,000
  • $395,000

    4474 Harmony Ln, Orlando, FL 32812

    3beds
    1,300sqft
    Single Family Residence
    Built in 1971
    9,169 Square Feet Lot
    $390,700 Zestimate®
    $304/sqft
    $2,198 Estimated rent

    Home value

    $390,700

    $371,000 - $410,000

    $2,198/mo

    Zestimate® history
    Loading
    Loading...

    Owner options

    List your home for rent

    $2,198/mo

    Rent Zestimate®

    Find your next renter with Zillow Rental Manager. Plus, with online applications, you can quickly screen prospective tenants – for free.

    Learn more

    $2,198/mo

    Rent Zestimate®

    Refinance and save

    $2,823/mo

    Est. payment

    Refinancing to a lower rate could help reduce your monthly payments and save thousands over the life of the loan.

    See today's rates

    $2,823/mo

    Est. payment

    Explore your selling options

    Work with a Zillow partner agent

    Leverage their expertise and Zillow's premium Showcase listings to get your home seen by more buyers.

    Get started

    List with your own agent

    Get your home in front of millions of buyers by listing it on Zillow.

    Learn how to do it

    Sell it yourself

    Take full control of how buyers see your home on Zillow by listing For Sale by Owner (FSBO).

    List your home

    What's special

    Electric insertHall bathSound insulationLaundry areaMaster bath
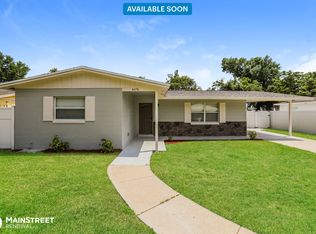
    Welcome to your meticulously maintained oasis in the heart of Orlando! This stunning 3-bedroom, 2-bathroom residence has been thoughtfully updated and upgraded to provide the ultimate in comfort and convenience. Upon entering, you'll immediately notice the attention to detail and care that has gone into every aspect of this home. From the double-pane windows offering energy efficiency and sound insulation to the buried utilities ensuring a clutter-free exterior, every detail has been carefully considered. Step inside to discover a beautifully renovated interior featuring Frigidaire Gallery Series appliances, including a convection oven with air fryer, dishwasher, and microwave, all installed in August 2023. The kitchen, along with new floors throughout the entire house and laundry area, was tastefully redone in January 2021, providing a modern and stylish space for cooking and entertaining. The master bath, completed in late 2022, and the hall bath, finished in early 2023, showcase high-quality fixtures and finishes, offering a spa-like experience for relaxation and rejuvenation. For added peace of mind, the HVAC system was replaced in August 2021, and the roof was redone in May 2021, ensuring years of worry-free living. It's worth noting that the roof is metal, adding durability and longevity to the property. The water heater (50 gallons) and disposal were both replaced in January 2021, further enhancing the home's functionality and efficiency. Additionally, the house was replumbed in April of this year, a significant improvement that enhances its value and functionality. Outside, the deck/paver back patio and driveway, all completed after the property was purchased in 2011, provide the perfect space for outdoor entertaining and relaxation. The property is also equipped with an ADT alarm system for added security. Noteworthy is the potential for an Accessory Dwelling Unit (ADU) on the property, zoned appropriately for various uses such as a mother-in-law unit, short-term rental unit, garage/workshop, or even space for a pool, offering endless possibilities for customization and expansion. Additionally, a previous issue with the fireplace has been addressed. When the metal roof was installed, it rectified any water issues, ensuring the property is protected from potential damage. An electric insert has been installed for added convenience and functionality. Last but not least, this home boasts a versatile bonus room, perfect for use as a home office, playroom, or additional living space, providing flexibility to accommodate your lifestyle needs. Located close to all the amenities Orlando has to offer, this home presents a rare opportunity for discerning buyers seeking luxury, comfort, and versatility. Don't miss your chance to make this exquisite property your own!

    Zillow last checked:

    Listing updated:

    Listed by:

    Marc George 407-205-8858,

    KELLER WILLIAMS REALTY AT THE PARKS 407-629-4420

    Bought with:

    Marc George, 3188045

    KELLER WILLIAMS REALTY AT THE PARKS

    Source: Stellar MLS,MLS#: O6190628MLS LogoOriginating MLS: Orlando Regional

    Facts & features

    Interior

    Bedrooms & bathrooms
    • Bedrooms: 3
    • Bathrooms: 2
    • Full bathrooms: 2
    Primary bedroom
    • Features: Walk-In Closet(s)
    • Level: First
    • Dimensions: 20x15
    Primary bathroom
    • Level: First
    • Dimensions: 10x8
    Kitchen
    • Features: Kitchen Island
    • Level: First
    • Dimensions: 15x18
    Living room
    • Level: First
    • Dimensions: 20x20
    Heating
    • Central, Electric
    Cooling
    • Central Air
    Appliances
    • Included: Dishwasher, Disposal, Dryer, Freezer, Microwave, Range, Refrigerator, Washer
    • Laundry: Inside
    Features
    • Cathedral Ceiling(s), Ceiling Fan(s), Kitchen/Family Room Combo, Other, Primary Bedroom Main Floor, Solid Surface Counters, Solid Wood Cabinets
    • Flooring: Luxury Vinyl, Vinyl
    • Has fireplace: No
    Interior area
    • Total structure area: 1,300
    • Total interior livable area: 1,300 sqft

    Property

    Features
    • Levels: One
    • Stories: 1
    • Exterior features: Other
    Lot
    • Size: 9,169 Square Feet
    Details
    • Parcel number: 082330170200020
    • Zoning: R-1
    • Special conditions: None

    Construction

    Type & style
    • Home type: SingleFamily
    • Property subtype: Single Family Residence
    Materials
    • Block
    • Foundation: Block, Other
    • Roof: Metal
    Condition
    • New construction: No
    • Year built: 1971

    Utilities & green energy

    • Sewer: Septic Tank
    • Water: Public
    • Utilities for property: BB/HS Internet Available, Cable Available, Electricity Available, Phone Available, Water Available

    Community & HOA

    Community
    • Pet fee: $0 monthly
    • Subdivision: CONWAY VILLAGE
    HOA
    • Has HOA: No
    Location
    • Region: Orlando

    Financial & listing details

    • Price per square foot: $304/sqft
    • Tax assessed value: $256,887
    • Annual tax amount: $1,276
    • Date on market: 4/23/2024
    • Cumulative days on market: 17 days
    • Listing terms: Cash,Conventional,FHA,VA Loan
    • Ownership: Fee Simple
    • Total actual rent: 0
    • Electric utility on property: Yes
    • Road surface type: Asphalt, Concrete

    Price history

    DateEventPrice
    6/25/2024Sold$395,000$304/sqft
    Source: Stellar MLS #O6190628 Report a problem
    5/12/2024Pending sale$395,000$304/sqft
    Source: Stellar MLS #O6190628 Report a problem
    4/23/2024Listed for sale$395,000+182.1%$304/sqft
    Source: Stellar MLS #O6190628 Report a problem
    11/19/2009Sold$140,000$108/sqft
    Source: Public Record Report a problem

    Public tax history

    YearProperty taxesTax assessment
    2024$1,372 +7.5%$106,565 +3%
    2023$1,277 +6%$103,461 +3%
    2022$1,204 +2.9%$100,448 +3%
    2021$1,170 +1.5%$97,522 +1.4%
    2020$1,153 +2.8%$96,176 +2.3%
    2019$1,121 +1.4%$94,014 +1.9%
    2018$1,106 $92,261 -23.2%
    2017$1,106 +2.7%$120,084 +7.2%
    2016$1,077 +2.7%$111,991 +2.5%
    2015$1,048 -5%$109,277 +18.6%
    2014$1,103 +2.7%$92,158 +7.3%
    2013$1,074 +0.2%$85,902 +0.6%
    2012$1,072 -10.5%$85,368 -7.4%
    2011$1,197 -28.9%$92,209 -25%
    2010$1,685 $122,961 -14.5%
    2009-- $143,808 -17.7%
    2008$3,324 -3.2%$174,775 -7.5%
    2007$3,432 -5.6%$188,910 +2.7%
    2006$3,635 +28.3%$183,985 +34.8%
    2005$2,834 +8.6%$136,458 +8%
    2004$2,610 +14.8%$126,357 +19%
    2003$2,273 +3.3%$106,141 +3.8%
    2002$2,200 $102,303
    Find assessor info on the county website

    Neighborhood: 32812

    Nearby schools

    GreatSchools rating
    Schools provided by the listing agent
    • Elementary: Lake George Elem
    • Middle: Conway Middle
    • High: Boone High

    Source: Stellar MLS. This data may not be complete. We recommend contacting the local school district to confirm school assignments for this home.

    Get a cash offer in 3 minutes
    Find out how much your home could sell for in as little as 3 minutes with a no-obligation cash offer.
    Estimated market value
    $390,700
    Get a cash offer in 3 minutes
    Find out how much your home could sell for in as little as 3 minutes with a no-obligation cash offer.
    Estimated market value
    $390,700