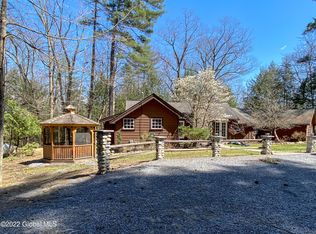
Privacy, your own enclosed boathouse, & room to play! 3200SF 4BR/4B custom contemporary nestled on 2.56A offering privacy & a short walk to your boat. LR with 8' stone fireplace & beamed ceiling, dining area w/ stone FP, country kitchen, plus the hot tub room! 1st floor primary suite, bunkroom, and small guest room. 2nd floor primary suite w/ soaking tub for 2! Pool table room! Outside patio and stone FP. Detached 5 car ''garage'' for storage. Being sold furnished -complete with 25' Chaparral boat & golf cart! Your own enclosed boathouse (3 slips!) with sundeck in desirable Basin Bay. Sandy Swimming.
Closed
$2,100,000
4474 Lake Shore Drive, Diamond Point, NY 12824
4beds
3,248sqft
Single Family Residence, Residential
Built in 1950
2.56 Acres Lot
$-- Zestimate®
$647/sqft
$-- Estimated rent
Home value
Not available
Estimated sales range
Not available
Not available
Zestimate® history
Owner options
List your home for rent
Find your next renter with Zillow Rental Manager. Plus, with online applications, you can quickly screen prospective tenants – for free.
Refinance and save
$15,076/mo
Est. payment
Refinancing to a lower rate could help reduce your monthly payments and save thousands over the life of the loan.
$15,076/mo
Est. payment
Explore your selling options
Work with a Zillow partner agent
Leverage their expertise and Zillow's premium Showcase listings to get your home seen by more buyers.
Get startedList with your own agent
Get your home in front of millions of buyers by listing it on Zillow.
Learn how to do itSell it yourself
Take full control of how buyers see your home on Zillow by listing For Sale by Owner (FSBO).
List your homeWhat's special
Outside patioBeamed ceilingPrimary suiteStone fireplaceEnclosed boathousePool table roomHot tub room
Zillow last checked:
Listing updated:
Listed by:
Pamela Hawley Dean 518-656-9068,
Davies-Davies & Assoc Real Est
Bought with:
Ali Caruso, 10401393097
Signature One Realty Group LLC
Source: Global MLS,MLS#: 202524045
Facts & features
Interior
Bedrooms & bathrooms
- Bedrooms: 4
- Bathrooms: 4
- Full bathrooms: 4
Primary bedroom
- Description: w/ bath
- Level: First
- Area: 234
- Dimensions: 18.00 x 13.00
Primary bedroom
- Description: Filtered lake view
- Level: Second
- Area: 330
- Dimensions: 22.00 x 15.00
Bedroom
- Description: Bunk room
- Level: First
Bedroom
- Level: First
Primary bathroom
- Level: Second
Full bathroom
- Level: First
Full bathroom
- Level: First
Dining room
- Description: Stone FP
- Level: First
- Area: 180
- Dimensions: 15.00 x 12.00
Entry
- Description: Oak Stairway
- Level: First
Kitchen
- Description: Island, Cherry
- Level: First
- Area: 221
- Dimensions: 17.00 x 13.00
Living room
- Description: 8' stone FP, beamed
- Level: First
- Area: 450
- Dimensions: 25.00 x 18.00
Other
- Description: Pool table room
- Level: Second
- Area: 342
- Dimensions: 19.00 x 18.00
Sun room
- Description: Hot tub, dry bar
- Level: First
- Area: 312
- Dimensions: 26.00 x 12.00
Heating
- Baseboard, Electric, Heat Pump, Wood, Zoned
Cooling
- AC Pump, Central Air
Appliances
- Included: Built-In Electric Oven, Cooktop, Dishwasher, Dryer, Electric Water Heater, Range Hood, Refrigerator, Washer
- Laundry: Electric Dryer Hookup, Laundry Room, Main Level, Washer Hookup
Features
- High Speed Internet, Ceiling Fan(s), Vaulted Ceiling(s), Walk-In Closet(s), Cathedral Ceiling(s), Central Vacuum, Kitchen Island
- Flooring: Carpet, Linoleum
- Doors: Storm Door(s)
- Windows: Screens, Skylight(s), Window Coverings, Window Treatments, Wood Frames, Blinds, Curtain Rods, Drapes, Insulated Windows
- Basement: Exterior Entry,Partial,Unfinished
- Number of fireplaces: 2
- Fireplace features: Dining Room, Living Room, Wood Burning
Interior area
- Total structure area: 3,248
- Total interior livable area: 3,248 sqft
- Finished area above ground: 3,248
- Finished area below ground: 0
Property
Parking
- Total spaces: 10
- Parking features: Off Street, Storage, Paved, Attached, Detached, Driveway, Garage Door Opener, Heated Garage
- Garage spaces: 7
- Has uncovered spaces: Yes
Features
- Entry location: First
- Patio & porch: Patio
- Exterior features: Garden, Gas Grill, Lighting, Dock
- Has spa: Yes
- Spa features: Bath
- Fencing: Wood,Partial,Privacy
- Has view: Yes
- View description: Mountain(s), Trees/Woods, Lake
- Has water view: Yes
- Water view: Lake
- Waterfront features: Lake Front
- Body of water: Lake George
Lot
- Size: 2.56 Acres
- Features: Secluded, Level, Private, Road Frontage, Garden, Landscaped, Waterfront
Details
- Additional structures: Gazebo, RV/Boat Storage, Second Garage, Storage, Workshop, Boat House, Garage(s), Barn(s)
- Parcel number: 522000 200.0613
- Zoning description: Single Residence
- Special conditions: Standard
Construction
Type & style
- Home type: SingleFamily
- Architectural style: Contemporary,Custom
- Property subtype: Single Family Residence, Residential
Materials
- Cedar, Shingle Siding, Stone
- Foundation: Permanent
- Roof: Shingle,Asphalt
Condition
- Updated/Remodeled
- New construction: No
- Year built: 1950
Utilities & green energy
- Electric: Circuit Breakers
- Sewer: Septic Tank
- Utilities for property: Cable Available
Community & HOA
Community
- Security: Smoke Detector(s), Carbon Monoxide Detector(s)
HOA
- Has HOA: No
Location
- Region: Diamond Point
Financial & listing details
- Price per square foot: $647/sqft
- Tax assessed value: $830,000
- Annual tax amount: $7,949
- Date on market: 8/18/2025
Price history
| Date | Event | Price |
|---|---|---|
| 4/30/2026 | Sold | $2,100,000-19.2%$647/sqft |
Source:  Global MLS #202524045 Report a problem Global MLS #202524045 Report a problem | ||
| 2/9/2026 | Pending sale | $2,600,000$800/sqft |
Source: Global MLS #202524045 Report a problem | ||
| 8/18/2025 | Listed for sale | $2,600,000$800/sqft |
Source: Global MLS #202524045 Report a problem | ||
Public tax history
| Year | Property taxes | Tax assessment |
|---|---|---|
| 2018 | $7,055 | $752,700 |
| 2017 | $7,055 | $752,700 |
| 2016 | -- | $752,700 |
| 2015 | -- | $752,700 |
| 2014 | -- | $752,700 |
Find assessor info on the county website
Neighborhood: 12824
Nearby homes
- $827,1434 bd4 ba2.8k sqft4474 Lake Shore Dr, Diamond point, NY 12824Off Market
- $1,585,4004 bd4 ba3.2k sqft4474 Lake Shore Dr, Diamond Point, NY 12824Off Market
- $827,5002 bd2 ba1.7k sqft4468 Lake Shore Dr, Diamond Pt, NY 12824Off Market
- $950,0005 bd3 ba2k sqft4484 Lake Shore Dr, Diamond Point, NY 12824Sold
- $999,0004 bd4 ba1.7k sqft4462 Lake Shore Dr, Diamond Pt, NY 12824Sold
- $1,404,4004 bd3 ba2.8k sqft4458 Lake Shore Dr, Diamond Point, NY 12824Off Market
- $606,8134 bd3 ba2.8k sqft4458 Lake Shore Dr, Diamond Pt, NY 12824Off Market
- $610,9003 bd1 ba1.3k sqft79 Loomis Ln, Diamond Pt, NY 12824Off Market
Nearby schools
GreatSchools rating
- 6/10Bolton Central SchoolGrades: PK-12Distance: 2.3 mi
Schools provided by the listing agent
- Elementary: Bolton Central
- High: Bolton Central
Source: Global MLS. This data may not be complete. We recommend contacting the local school district to confirm school assignments for this home.
- New York
- Warren County
- Diamond Point
- 12824
- 4474 Lake Shore Drive
