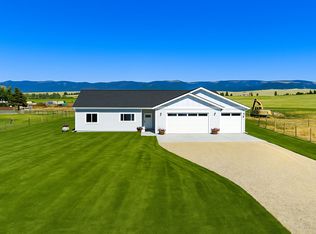
Welcome home to 4474 Ludwig! Our latest offering features 3 beds and 2 baths on 1.2 acres. This newer residence has a spacious open floor plan and all main-level living. It includes modern appliances such as a dishwasher, range, refrigerator, water softener, and water treatment system.
The exterior offers a fire pit, garden, and rain gutters, along with covered front and rear porches, and a patio. The landscaped lot is level, with a fenced backyard and mountain views. An attached 3-car garage and shed provide additional storage areas. Make it yours today!
Closed
Price Unknown
4474 Ludwig Ln, Stevensville, MT 59870
3beds
1,716sqft
Single Family Residence
Built in 2022
1.21 Acres Lot
$591,600 Zestimate®
$--/sqft
$2,446 Estimated rent
Home value
$591,600
$444,000 - $787,000
$2,446/mo
Zestimate® history
Owner options
List your home for rent
$2,446/mo
Rent Zestimate®
Find your next renter with Zillow Rental Manager. Plus, with online applications, you can quickly screen prospective tenants – for free.
$2,446/mo
Rent Zestimate®
Refinance and save
Refinancing to a lower rate could help reduce your monthly payments and save thousands over the life of the loan.
Explore your selling options
Work with a Zillow partner agent
Leverage their expertise and Zillow's premium Showcase listings to get your home seen by more buyers.
Get startedList with your own agent
Get your home in front of millions of buyers by listing it on Zillow.
Learn how to do itSell it yourself
Take full control of how buyers see your home on Zillow by listing For Sale by Owner (FSBO).
List your homeWhat's special
Mountain viewsModern appliancesRain guttersFenced backyardFire pitSpacious open floor plan
Zillow last checked:
Listing updated:
Listed by:
Jason Smith Baker 406-552-7548,
Rise Realty Group, eXp Realty
Bought with:
Beckie Peterson, RRE-RBS-LIC-62887
Windermere R E Missoula
Source: MRMLS,MLS#: 30043138
Facts & features
Interior
Bedrooms & bathrooms
- Bedrooms: 3
- Bathrooms: 2
- Full bathrooms: 1
- 3/4 bathrooms: 1
Bedroom 1
- Level: Main
Bedroom 2
- Level: Main
Bedroom 3
- Level: Main
Bathroom 1
- Level: Main
Bathroom 2
- Level: Main
Heating
- Electric, Forced Air
Appliances
- Included: Dishwasher, Range, Refrigerator, Water Softener, Water Purifier
Features
- Main Level Primary, Open Floorplan, Vaulted Ceiling(s), Wired for Data, Walk-In Closet(s)
- Basement: Crawl Space
- Has fireplace: No
Interior area
- Total interior livable area: 1,716 sqft
- Finished area below ground: 0
Property
Parking
- Total spaces: 3
- Parking features: Garage, Garage Door Opener
- Attached garage spaces: 3
Features
- Stories: 1
- Patio & porch: Rear Porch, Covered, Front Porch, Patio
- Exterior features: Fire Pit, Garden, Rain Gutters, Propane Tank - Leased
- Fencing: Back Yard
- Has view: Yes
- View description: Mountain(s), Residential
Lot
- Size: 1.21 Acres
- Features: Back Yard, Front Yard, Garden, Landscaped, Pasture, Level
- Topography: Level
Details
- Additional structures: Shed(s)
- Parcel number: 13176503301120000
- Special conditions: Standard
Construction
Type & style
- Home type: SingleFamily
- Architectural style: Ranch
- Property subtype: Single Family Residence
Materials
- Vinyl Siding
- Foundation: Poured
- Roof: Composition
Condition
- New construction: No
- Year built: 2022
Utilities & green energy
- Sewer: Private Sewer, Septic Tank
- Water: Private, Well
- Utilities for property: Electricity Connected, High Speed Internet Available, Propane, Phone Connected
Community & HOA
Community
- Security: Fire Alarm
HOA
- Has HOA: No
Location
- Region: Stevensville
Financial & listing details
- Annual tax amount: $3,445
- Date on market: 3/13/2025
- Listing agreement: Exclusive Right To Sell
Price history
| Date | Event | Price |
|---|---|---|
| 6/23/2025 | Sold | -- |
Source:  MRMLS #30043138 Report a problem MRMLS #30043138 Report a problem | ||
| 5/2/2025 | Price change | $575,000-4.2%$335/sqft |
Source: MRMLS #30043138 Report a problem | ||
| 4/18/2025 | Price change | $599,900-4.8%$350/sqft |
Source: MRMLS #30043138 Report a problem | ||
| 3/31/2025 | Price change | $629,900-3.1%$367/sqft |
Source: MRMLS #30043138 Report a problem | ||
| 3/13/2025 | Listed for sale | $650,000+4%$379/sqft |
Source: MRMLS #30043138 Report a problem | ||
| 10/18/2022 | Sold | -- |
Source: MRMLS #22212942 Report a problem | ||
| 9/8/2022 | Contingent | $625,000$364/sqft |
Source: MRMLS #22212942 Report a problem | ||
| 8/29/2022 | Listed for sale | $625,000$364/sqft |
Source: MRMLS #22212942 Report a problem | ||
Public tax history
Tax history is unavailable.
Neighborhood: 59870
Nearby homes
- $--3 bd2 ba1.5k sqft4480 Ludwig Ln, Stevensville, MT 59870Sold

- $--3 bd2 ba1.8k sqft4452 Ludwig Ln, Stevensville, MT 59870Sold
- $697,1006 bd3 ba3k sqft1153 Hanlan Ln, Stevensville, MT 59870Off Market
- $657,7003 bd2 ba1.7k sqft4461 Ludwig Ln, Stevensville, MT 59870Off Market
- $647,8003 bd2 ba1.7k sqft4485 Ludwig Ln, Stevensville, MT 59870Off Market
- $555,3003 bd1 ba1.3k sqft1136 Hanlan Ln, Stevensville, MT 59870Off Market
- $603,3002 bd2 ba1.2k sqft1146 Hanlan Ln, Stevensville, MT 59870Off Market
- $495,100-- bd-- ba-- sqft1130 Hanlan Ln, Stevensville, MT 59870Off Market
Nearby schools
GreatSchools rating
- 8/10Lone Rock SchoolGrades: PK-5Distance: 0.3 mi
- 7/10Lone Rock 7-8Grades: 6-8Distance: 0.3 mi
- 7/10Stevensville High SchoolGrades: 9-12Distance: 6.5 mi
- Montana
- Ravalli County
- Stevensville
- 59870
- 4474 Ludwig Ln
Nearby cities
Nearby zip codes
Other Stevensville Topics
