This home has been meticulously cared for and is waiting for you to come and make it your own. It features a large open floor plan split into sections. Carpet and tile are installed in the wet areas and entrance throughout the home. The yard is fenced in, and the patio is covered, making it a great area for enjoying our Florida weather and hosting gatherings. This home is centrally located, just minutes away from the I-95 access ramp, making it very easy to get around. It's also very close to Palm Bay Road and all the shopping it has to offer. Don't miss out on this opportunity; schedule a showing today.
Sold for $389,900
$389,900
4474 MAGENTA ISLES DRIVE, MELBOURNE, FL 32904
3beds
1,676sqft
Single Family Residence
Built in 2020
5,663 Square Feet Lot
$365,000 Zestimate®
$233/sqft
$2,296 Estimated rent
Home value
$365,000
$347,000 - $383,000
$2,296/mo
Zestimate® history
Owner options
List your home for rent
$2,296/mo
Rent Zestimate®
Find your next renter with Zillow Rental Manager. Plus, with online applications, you can quickly screen prospective tenants – for free.
$2,296/mo
Rent Zestimate®
Refinance and save
$2,661/mo
Est. payment
Refinancing to a lower rate could help reduce your monthly payments and save thousands over the life of the loan.
$2,661/mo
Est. payment
Explore your selling options
Work with a Zillow partner agent
Leverage their expertise and Zillow's premium Showcase listings to get your home seen by more buyers.
Get startedList with your own agent
Get your home in front of millions of buyers by listing it on Zillow.
Learn how to do itSell it yourself
Take full control of how buyers see your home on Zillow by listing For Sale by Owner (FSBO).
List your homeWhat's special
Zillow last checked:
Listing updated:
Listed by:
Carl Mataushek 321-229-8084,
REAL ESTATE FIRM OF ORLANDO 407-581-5550
Bought with:
Non-Member Agent
STELLAR NON-MEMBER OFFICE
Source: Stellar MLS,MLS#: O6184065 Originating MLS: Orlando Regional
Originating MLS: Orlando Regional
Facts & features
Interior
Bedrooms & bathrooms
- Bedrooms: 3
- Bathrooms: 2
- Full bathrooms: 2
Primary bedroom
- Features: Walk-In Closet(s)
- Level: First
- Dimensions: 16x13
Bedroom 2
- Features: Built-in Closet
- Level: First
- Dimensions: 12x10
Bedroom 3
- Features: Built-in Closet
- Level: First
- Dimensions: 11x10
Dining room
- Level: First
- Dimensions: 12x11
Great room
- Level: First
- Dimensions: 19x11
Kitchen
- Level: First
- Dimensions: 12x10
Heating
- Central
Cooling
- Central Air
Appliances
- Included: Dishwasher, Disposal, Microwave, Range, Refrigerator
- Laundry: Laundry Room
Features
- Kitchen/Family Room Combo, Living Room/Dining Room Combo, Open Floorplan, Split Bedroom, Walk-In Closet(s)
- Flooring: Carpet, Ceramic Tile
- Doors: Sliding Doors
- Windows: Blinds, Hurricane Shutters
- Has fireplace: No
Interior area
- Total structure area: 2,138
- Total interior livable area: 1,676 sqft
Property
Parking
- Total spaces: 2
- Parking features: Garage - Attached
- Attached garage spaces: 2
Features
- Levels: One
- Stories: 1
- Patio & porch: Covered
- Exterior features: Irrigation System, Sidewalk
- Fencing: Vinyl
Lot
- Size: 5,663 Square Feet
- Features: Cleared, Level, Sidewalk
Details
- Parcel number: 28 37 17 77 00003 00018
- Zoning: RESIDENTIA
- Special conditions: None
Construction
Type & style
- Home type: SingleFamily
- Architectural style: Patio
- Property subtype: Single Family Residence
Materials
- Block, Stucco
- Foundation: Slab
- Roof: Shingle
Condition
- New construction: No
- Year built: 2020
Details
- Builder model: Eastham Floorplan
- Builder name: Express Homes
Utilities & green energy
- Sewer: Public Sewer
- Water: Public
- Utilities for property: BB/HS Internet Available, Electricity Connected, Public, Water Connected
Community & HOA
Community
- Security: Security System, Smoke Detector(s)
- Pet fee: $0 monthly
- Subdivision: SOUTHAMPTON LAKES
HOA
- Has HOA: Yes
- HOA fee: $67 monthly
- HOA name: Bella Vita Pro Mg
- HOA phone: 321-327-7971
Location
- Region: Melbourne
Financial & listing details
- Price per square foot: $233/sqft
- Tax assessed value: $309,600
- Annual tax amount: $2,471
- Date on market: 3/4/2024
- Cumulative days on market: 2 days
- Listing terms: Cash,Conventional,FHA,VA Loan
- Ownership: Fee Simple
- Total actual rent: 0
- Electric utility on property: Yes
- Road surface type: Asphalt
Price history
| Date | Event | Price |
|---|---|---|
| 5/28/2024 | Sold | $389,900$233/sqft |
Source:  Stellar MLS #O6184065 Report a problem Stellar MLS #O6184065 Report a problem | ||
| 3/7/2024 | Pending sale | $389,900$233/sqft |
Source: Space Coast AOR #1006731 Report a problem | ||
| 3/4/2024 | Listed for sale | $389,900+55.3%$233/sqft |
Source: Stellar MLS #O6184065 Report a problem | ||
| 6/29/2020 | Sold | $250,985$150/sqft |
Source: Public Record Report a problem | ||
Public tax history
| Year | Property taxes | Tax assessment |
|---|---|---|
| 2025 | $4,855 +83.8% | $309,600 +65.1% |
| 2024 | $2,641 +2.6% | $187,480 +3% |
| 2023 | $2,575 +6.8% | $182,020 +3% |
| 2022 | $2,411 -1.1% | $176,720 +3% |
| 2021 | $2,438 +130.3% | $171,580 +212% |
| 2020 | $1,059 | $55,000 |
Find assessor info on the county website
Neighborhood: 32904
Nearby homes
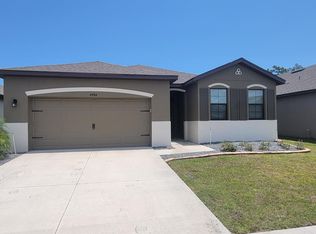
- $395,3004 bd2 ba2k sqft4484 Magenta Isles Dr, Melbourne, FL 32904Off Market
- $179,100-- bd-- ba-- sqft3040 Snicole Ave, Melbourne, FL 32904Off Market
- $398,9003 bd2 ba2k sqft4454 Magenta Isles Dr, Melbourne, FL 32904Off Market
- $393,3004 bd2 ba1.9k sqft4494 Magenta Isles Dr, Melbourne, FL 32904Off Market
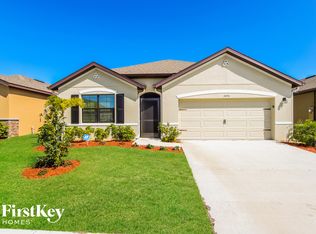
- $364,600-- bd-- ba1.6k sqft4444 Magenta Isles Dr, Melbourne, FL 32904Off Market
- $---- bd-- ba-- sqft4444 Magenta Isles Dr, Melbourne, FL 32904Off Market
- $368,3004 bd2 ba1.9k sqft4434 Magenta Isles, Melbourne, FL 32901Off Market
- $347,1003 bd2 ba1.7k sqft4474 Magenta Isles, Melbourne, FL 32904Off Market
Nearby schools
GreatSchools rating
- 8/10Riviera Elementary SchoolGrades: PK-6Distance: 1.1 mi
- 3/10Stone Magnet Middle SchoolGrades: 7-8Distance: 2.6 mi
- 6/10Melbourne Senior High SchoolGrades: 9-12Distance: 3.4 mi
Schools provided by the listing agent
- Elementary: Riviera Elementary
- Middle: Stone Magnet Middle
Source: Stellar MLS. This data may not be complete. We recommend contacting the local school district to confirm school assignments for this home.
Get a cash offer in 3 minutes
Find out how much your home could sell for in as little as 3 minutes with a no-obligation cash offer.
Estimated market value
$365,000
Get a cash offer in 3 minutes
Find out how much your home could sell for in as little as 3 minutes with a no-obligation cash offer.
Estimated market value
$365,000
- Florida
- Brevard County
- Melbourne
- 32904
- 4474 MAGENTA ISLES DRIVE
Nearby cities
Nearby neighborhoods
Nearby zip codes
Other Melbourne Topics
