Welcome to your own private retreat! Nestled on two beautifully maintained acres, this all-brick ranch offers the perfect blend of peaceful country living and everyday convenience. Towering evergreens create a secluded front yard, while a wooded backdrop provides exceptional privacy and a tranquil setting you'll enjoy year-round.
Perched atop a gentle hill, the home offers timeless curb appeal with an attached two-car garage and convenient concrete turnaround. Step inside to discover a spacious living room featuring gleaming hardwood floors, sliding doors to a cozy balcony, and a striking wood-burning fireplace with stove insert—the perfect place to gather on cool Ohio evenings.
The adjoining dining room is accented by an elegant chandelier and flows effortlessly into the fully applianced kitchen, where abundant cabinetry, generous counter space, and a breakfast bar make both everyday living and entertaining a pleasure.
Three comfortable bedrooms and one and a half baths complete the main level.
The finished walk-out lower level dramatically expands your living space with an enormous recreation room featuring a second wood-burning fireplace, an impressive oak wet bar, and multiple seating and entertaining areas. This amazing room opens directly to the patio, creating an exceptional indoor-outdoor lifestyle that's perfect for family gatherings, game days, or relaxing summer evenings.
Outside, the beautifully landscaped two-acre property offers endless opportunities to enjoy nature, entertain guests, or simply unwind in complete privacy. A large detached outbuilding provides space for two additional vehicles, a workshop, hobby space, or extra storage.
If you've been searching for a home that offers privacy, character, and room to make lasting memories, this one-of-a-kind property is ready to welcome you home.
Pending
$339,900
4474 Ridge Rd, Wadsworth, OH 44281
3beds
2,415sqft
Single Family Residence
Built in 1960
2 Acres Lot
$-- Zestimate®
$141/sqft
$-- HOA
What's special
All-brick ranchThree comfortable bedroomsImpressive oak wet barFinished walk-out lower levelEnormous recreation roomTimeless curb appealTwo beautifully maintained acres
- 58 days
- 147
- 0
Likely to sell faster than
Zillow last checked:
Listing updated:
Listed by:
Bogdan (Ben) B Parojcic 440-979-5325 ben@bensells.com,
RE/MAX Above & Beyond
Source: MLS Now,MLS#: 5228539 Originating MLS: Akron Cleveland Association of REALTORS
Originating MLS: Akron Cleveland Association of REALTORSFacts & features
Interior
Bedrooms & bathrooms
- Bedrooms: 3
- Bathrooms: 2
- Full bathrooms: 1
- 1/2 bathrooms: 1
- Main level bathrooms: 2
- Main level bedrooms: 3
Primary bedroom
- Description: Flooring: Carpet
- Features: Window Treatments
- Level: First
- Dimensions: 14 x 12
Bedroom
- Description: Flooring: Carpet
- Features: Window Treatments
- Level: First
- Dimensions: 14 x 10
Bedroom
- Description: Flooring: Carpet
- Features: Window Treatments
- Level: First
- Dimensions: ND x ND
Dining room
- Description: Flooring: Hardwood
- Level: First
- Dimensions: 17 x 10
Eat in kitchen
- Description: Flooring: Ceramic Tile
- Features: Breakfast Bar
- Level: First
- Dimensions: 13 x 10
Living room
- Description: Wood Burning Fireplace,Flooring: Hardwood
- Features: Fireplace
- Level: First
- Dimensions: 23 x 17
Recreation
- Description: Flooring: Tile
- Features: Fireplace, Bar
- Level: Basement
- Dimensions: 36 x 26
Heating
- Forced Air, Gas
Cooling
- Ceiling Fan(s)
Appliances
- Included: Microwave, Range, Refrigerator
- Laundry: In Basement
Features
- Chandelier, Eat-in Kitchen, Kitchen Island, Laminate Counters, Recessed Lighting, Bar
- Windows: Double Pane Windows
- Basement: Finished,Walk-Out Access
- Number of fireplaces: 2
- Fireplace features: Basement, Living Room, Wood Burning, Wood BurningStove, Recreation Room
Interior area
- Total structure area: 2,415
- Total interior livable area: 2,415 sqft
- Finished area above ground: 1,479
- Finished area below ground: 936
Video & virtual tour
Property
Parking
- Total spaces: 4
- Parking features: Attached, Detached, Garage
- Attached garage spaces: 4
Features
- Levels: Two
- Stories: 1
- Patio & porch: Patio
- Has view: Yes
- View description: Panoramic, Rural, Trees/Woods
Lot
- Size: 2 Acres
- Features: Flat, Level, Rectangular Lot
Details
- Additional structures: Outbuilding
- Parcel number: 00507C24009
- Special conditions: Probate Listing
Construction
Type & style
- Home type: SingleFamily
- Architectural style: Ranch
- Property subtype: Single Family Residence
Materials
- Brick
- Foundation: Block
- Roof: Asphalt,Fiberglass
Condition
- Year built: 1960
Utilities & green energy
- Sewer: Septic Tank
- Water: Well
Community & HOA
HOA
- Has HOA: No
Location
- Region: Wadsworth
Financial & listing details
- Price per square foot: $141/sqft
- Tax assessed value: $289,050
- Annual tax amount: $3,745
- Date on market: 7/17/2026
- Cumulative days on market: 58 days
- Listing terms: Cash,Conventional
Estimated market value
Not available
Estimated sales range
Not available
Not available
Price history
| Date | Event | Price |
|---|---|---|
| 7/22/2026 | Pending sale | $339,900$141/sqft |
Source:  MLS Now #5228539 Report a problem MLS Now #5228539 Report a problem | ||
| 7/17/2026 | Listed for sale | $339,900+176.3%$141/sqft |
Source: MLS Now #5228539 Report a problem | ||
| 6/25/1997 | Sold | $123,000$51/sqft |
Source: Public Record Report a problem | ||
Public tax history
| Year | Property taxes | Tax assessment |
|---|---|---|
| 2025 | $3,745 +18.3% | $101,170 +27.3% |
| 2024 | $3,165 -0.1% | $79,470 |
| 2023 | $3,168 +4.9% | $79,470 |
| 2022 | $3,019 +11.3% | $79,470 +33% |
| 2021 | $2,711 | $59,750 |
| 2020 | $2,711 -0.3% | $59,750 |
| 2019 | $2,720 -8.1% | $59,750 -3.9% |
| 2018 | $2,959 -0.3% | $62,160 |
| 2017 | $2,967 +5.6% | $62,160 |
| 2016 | $2,809 +3.1% | $62,160 +7% |
| 2015 | $2,723 +0.4% | $58,100 |
| 2014 | $2,713 -0.2% | $58,100 |
| 2013 | $2,719 -6.8% | $58,100 -4.6% |
| 2012 | $2,917 | $60,930 |
Find assessor info on the county website
Monthly payment
Est. payment
Payment breakdown
Explore the cost of this home by adjusting the details. Changes won't be saved.Climate risks
Neighborhood: 44281
Nearby schools
Schools provided by the listing agent
- District: Highland LSD Medina- 5205
Source: MLS Now. This data may not be complete. We recommend contacting the local school district to confirm school assignments for this home.
Similar homes
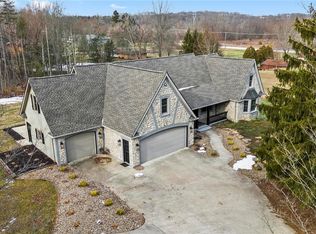
- $399,0004 bd3 ba2.6k sqft20 Harmony Hills Dr, Akron, OH 44321For Sale
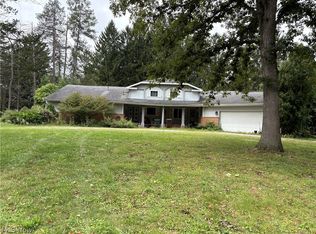 MLS ID #5243948, Jennifer R Woomer, VSD Realty, LLC.. MLS Now
 - $335,0004 bd3 ba2.2k sqft389 Tulip Trl, Wadsworth, OH 44281For Sale
 MLS ID #5219711, Yvonne T Meder, RE/MAX Crossroads Properties. MLS Now
 - $360,0003 bd2 ba2k sqft1075 Ghent Rd, Akron, OH 44333For Sale
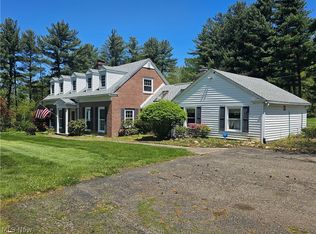 MLS ID #5208946, William E Snow, Berkshire Hathaway HomeServices Stouffer Realty. MLS Now
 - $329,9003 bd2 ba2.5k sqft3282 Royalton Rd, North Royalton, OH 44133For Sale
 MLS ID #5229340, Daniel J Puttera, 2000 Professional Realty. MLS Now
