Skip main navigation
Closed
  • Price Unknown

    4474 Irish Ivy, Springfield, MO 65804

    5beds
    4,646sqft
    Single Family Residence
    Built in 2013
    0.83 Acres Lot
    $739,600 Zestimate®
    $--/sqft
    $4,081 Estimated rent

    Home value

    $739,600

    Estimated sales range

    Not available

    $4,081/mo

    Zestimate® history
    Loading
    Loading...

    Owner options

    List your home for rent

    $4,081/mo

    Rent Zestimate®

    Find your next renter with Zillow Rental Manager. Plus, with online applications, you can quickly screen prospective tenants – for free.

    Learn more

    $4,081/mo

    Rent Zestimate®

    Refinance and save

    $475/mo

    Est. payment

    Refinancing to a lower rate could help reduce your monthly payments and save thousands over the life of the loan.

    See today's rates

    $475/mo

    Est. payment

    Explore your selling options

    Work with a Zillow partner agent

    Leverage their expertise and Zillow's premium Showcase listings to get your home seen by more buyers.

    Get started

    List with your own agent

    Get your home in front of millions of buyers by listing it on Zillow.

    Learn how to do it

    Sell it yourself

    Take full control of how buyers see your home on Zillow by listing For Sale by Owner (FSBO).

    List your home

    What's special

    Statement hoodLarge backyardDouble lotInstalled dog doorsClean linesStorage shedDual vanities
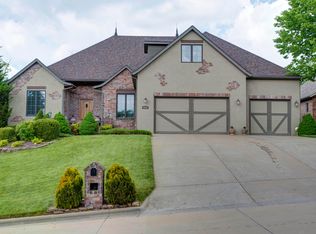
    Olde Ivy doesn't miss with this one. This 5 bedroom, 4 bath, 3-car, all brick, basement home is polished, well cared for, and sits on a DOUBLE lot, with a fenced in option for those fur-babies, as well as installed dog doors! A spot in SE SPFD that's hard to beat--just minutes from the Springfield Nature Center. A welcoming entry and a separate dining space set the tone right away, with clean lines, tall ceilings, and natural light that makes everything feel open without feeling cold. The living area is warm and inviting with a fireplace, flowing right into a kitchen that stands out with exposed wood beams, rich dark cabinetry, a statement hood, wall oven, a large island, and a spacious pantry with great storage.The all-weather sunroom is the perfect place for a relaxing cup of coffee, a good book, or simply soaking in the view of the backyard. The primary suite is on the main level with dual vanities, a soaking tub, walk-in shower, and a spacious walk-in closet--everything you'd expect in a home like this. Downstairs, you'll find a second living room that's just as functional, complete with another fireplace, tray ceilings for added depth, a wet bar for entertaining, and a John Deere room for storage and projects. Wrap it up with an open-air deck, a large backyard, and a storage shed--this one has the space, the style, and the extras to match.

    Zillow last checked:

    Listing updated:

    Listed by:

    Melisa McGuire 417-861-1009,

    Jim Garland Real Estate

    Bought with:

    Holly A Rogers, 1999143967

    Diversity Comm. Investments

    Source: SOMOMLS as distributed by MLS GRID,MLS#: 60313046MLS Logo

    Facts & features

    Interior

    Bedrooms & bathrooms
    • Bedrooms: 5
    • Bathrooms: 4
    • Full bathrooms: 4
    Heating
    • Forced Air, Central, Natural Gas
    Cooling
    • Central Air
    Appliances
    • Included: Gas Cooktop, Built-In Electric Oven, Gas Water Heater, Exhaust Fan, Microwave, Water Softener Owned, Refrigerator, Disposal, Water Filtration
    • Laundry: In Basement, W/D Hookup
    Features
    • Laminate Counters, Granite Counters, Beamed Ceilings, Walk-In Closet(s), Walk-in Shower, Central Vacuum, Wet Bar, High Speed Internet
    • Flooring: Carpet, Stone, Hardwood
    • Windows: Shutters, Double Pane Windows, Blinds
    • Basement: Finished,Full
    • Attic: Partially Finished,Pull Down Stairs,Partially Floored
    • Has fireplace: Yes
    • Fireplace features: Two or More, Gas
    Interior area
    • Total structure area: 4,868
    • Total interior livable area: 4,646 sqft
    • Finished area above ground: 2,530
    • Finished area below ground: 2,116

    Property

    Parking
    • Total spaces: 3
    • Parking features: Garage Door Opener, Garage Faces Front
    • Attached garage spaces: 3
    Features
    • Levels: One
    • Stories: 1
    • Patio & porch: Glass Enclosed, Covered
    • Exterior features: Garden
    • Has spa: Yes
    • Spa features: Bath
    • Fencing: Privacy
    Lot
    • Size: 0.83 Acres
    • Features: Sprinklers In Front, Paved, Sprinklers In Rear, Easements, Landscaped
    Details
    • Parcel number: 1917102252
    • Other equipment: Generator

    Construction

    Type & style
    • Home type: SingleFamily
    • Architectural style: Traditional
    • Property subtype: Single Family Residence
    Materials
    • Brick, Stone
    • Roof: Rubber
    Condition
    • Year built: 2013

    Utilities & green energy

    • Sewer: Public Sewer
    • Water: Public
    • Utilities for property: Cable Available

    Community & neighborhood

    Location
    • Region: Springfield
    • Subdivision: Olde Ivy

    HOA & financial

    HOA
    • HOA fee: $475 annually
    • Services included: Common Area Maintenance, Trash, Pool

    Other

    Other facts
    • Listing terms: Cash,Conventional

    Price history

    DateEventPrice
    5/4/2026Sold--
    Source: SOMOMLS as distributed by MLS GRID #60313046 Report a problem
    3/15/2026Pending sale$750,000$161/sqft
    Source: SOMOMLS as distributed by MLS GRID #60313046 Report a problem
    1/10/2026Listed for sale$750,000+7.9%$161/sqft
    Source: SOMOMLS as distributed by MLS GRID #60313046 Report a problem
    3/4/2024Sold--
    Source: SOMOMLS as distributed by MLS GRID #60258730 Report a problem
    1/30/2024Pending sale$695,000$150/sqft
    Source: SOMOMLS as distributed by MLS GRID #60258730 Report a problem
    1/1/2024Listed for sale$695,000+29.9%$150/sqft
    Source: SOMOMLS as distributed by MLS GRID #60258730 Report a problem
    12/10/2018Listing removed$535,000$115/sqft
    Source: Tom Kissee Real Estate Co #60117595 Report a problem
    8/25/2018Listed for sale$535,000$115/sqft
    Source: Tom Kissee Real Estate Co #60117595 Report a problem

    Public tax history

    YearProperty taxesTax assessment
    2025$5,184 +12.5%$104,060 +21.2%
    2024$4,607 +0.6%$85,860
    2023$4,580 +38.2%$85,860 +41.5%
    2022$3,314 +0%$60,690
    2021$3,314 -3.5%$60,690 +0.9%
    2020$3,433 +11.1%$60,120 +7.9%
    2018$3,091 +3.7%$55,710 +2.4%
    2017$2,980 $54,380
    2016$2,980 $54,380
    2015$2,980 +0.9%$54,380
    2014$2,953 --
    2012-- $9,730
    2011-- $9,730 -26.3%
    2010-- $13,210 +99.8%
    2006$309 $6,610
    2005$309 +3.4%$6,610
    2004$299 $6,610

    Find assessor info on the county website

    Neighborhood: Spring Creek

    Nearby schools

    GreatSchools rating
    Schools provided by the listing agent
    • Elementary: SGF-Field
    • Middle: SGF-Pershing
    • High: SGF-Glendale

    Source: SOMOMLS as distributed by MLS GRID. This data may not be complete. We recommend contacting the local school district to confirm school assignments for this home.

    Sell for more on Zillow
    Get a Zillow Showcase℠ listing at no additional cost and you could sell for .
    $739,600
    2% more
    +$14,792
    With Zillow Showcase(estimated)
    $754,392