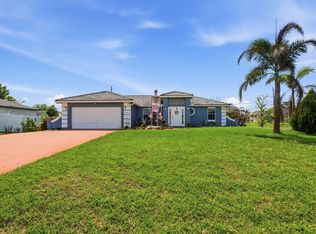
Welcome to 4474 SW Shadd Street in Port St. Lucie! This Remodeled 3-BR, 2-BA CBS home offers 1,753 sq. ft. of living space, a desirable split-bedroom floor plan, attached 2-car garage & oversized .24-acre lot with NO HOA. A 2023 roof adds peace of mind. Inside, enjoy this upgraded home with vaulted ceilings, formal dining & living, & spacious renovated kitchen with generous cabinets & breakfast area overlooking the family room - plenty of room for entertaining! The primary suite features, walk-in closet & remodeled bath with dual sinks, separate shower & soaking tub. Outside to the extended screened porch overlooks the private, fenced backyard with room for a pool. Close to Gatlin & Becker Roads, I-95 & Florida's Turnpike, shopping, dining, parks, Tradition, St. Lucie West, golf courses.
Accepting backups
$424,900
4474 SW SHADD Street, Port St Lucie, FL 34953
3beds
1,753sqft
Single Family Residence
Built in 2000
10,454 Square Feet Lot
$422,300 Zestimate®
$242/sqft
$-- HOA
What's special
Room for a poolGenerous cabinetsVaulted ceilingsDesirable split-bedroom floor planExtended screened porchFormal dining and livingPrivate fenced backyard
- 13 days
- 687
- 62
Likely to sell faster than
Zillow last checked:
Listing updated:
Listed by:
Adena Williams 772-497-4424,
Coldwell Banker Paradise
Source: BeachesMLS,MLS#: B26085680 Originating MLS: BeachesMLS
Facts & features
Interior
Bedrooms & bathrooms
- Bedrooms: 3
- Bathrooms: 2
- Full bathrooms: 2
- Main level bathrooms: 2
- Main level bedrooms: 3
Primary bedroom
- Level: First
- Area: 180
- Dimensions: 15 X 12
Bedroom 2
- Level: First
- Area: 121
- Dimensions: 11 X 11
Bedroom 3
- Level: First
- Area: 132
- Dimensions: 12 X 11
Dining room
- Level: First
- Area: 130
- Dimensions: 13 X 10
Dining room
- Level: First
- Area: 72
- Dimensions: 9 X 8
Family room
- Level: First
- Area: 208
- Dimensions: 16 X 13
Kitchen
- Level: First
- Area: 156
- Dimensions: 13 X 12
Living room
- Level: First
- Area: 156
- Dimensions: 13 X 12
Utility room
- Level: First
- Area: 30
- Dimensions: 6 X 5
Heating
- Central, Electric
Cooling
- Central Air, Ceiling Fan(s), Electric
Appliances
- Included: Dishwasher, Electric Range, Electric Water Heater, Microwave, Range, Refrigerator, Water Heater
- Laundry: Washer Hookup, Electric Dryer Hookup, Inside, Laundry Closet, Main Level, Laundry Room
Features
- Breakfast Bar, Built-in Features, Breakfast Area, Bathtub, Cathedral Ceiling(s), Dual Sinks, Garden Tub/Roman Tub, High Ceilings, Living/Dining Room, Pantry, Split Bedrooms, Soaking Tub, Separate Shower, Vaulted Ceiling(s), Walk-In Closet(s)
- Flooring: Tile, Vinyl
- Has fireplace: No
Interior area
- Total structure area: 2,664
- Total interior livable area: 1,753 sqft
Video & virtual tour
Property
Parking
- Total spaces: 4
- Parking features: Attached, Driveway, Garage, Garage Door Opener
- Attached garage spaces: 2
- Uncovered spaces: 2
Accessibility
- Accessibility features: None
Features
- Levels: One
- Stories: 1
- Entry location: Entry Level Living Area Y
- Patio & porch: Patio, Porch, Screened
- Exterior features: Outdoor Living Area, Porch, Room For Pool
- Fencing: Back Yard,Fenced
- Has view: Yes
- View description: Garden
Lot
- Size: 10,454 Square Feet
- Dimensions: .24 Acre
- Features: Sprinklers Automatic, < 1/4 Acre
Details
- Parcel number: 342066507110009
- Zoning: RS-2 PSL
- Special conditions: Standard
Construction
Type & style
- Home type: SingleFamily
- Architectural style: Ranch,Traditional
- Property subtype: Single Family Residence
Materials
- CBS (Concrete Block Structure), Block, Concrete, Stucco
- Foundation: Slab
- Roof: Shingle
Condition
- Resale
- New construction: No
- Year built: 2000
Utilities & green energy
- Sewer: Septic Tank
- Water: Public
- Utilities for property: Cable Available, Electricity Connected, Water Connected
Community & HOA
Community
- Subdivision: PORT ST LUCIE SECTION 34
HOA
- Has HOA: No
Location
- Region: Port Saint Lucie
Financial & listing details
- Price per square foot: $242/sqft
- Tax assessed value: $358,400
- Annual tax amount: $2,878
- Date on market: 10/8/2026
- Cumulative days on market: 6 days
- Listing terms: Cash,Conventional,FHA,VA Loan
- Electric utility on property: Yes
- Road surface type: Paved
Estimated market value
$422,300
$401,000 - $443,000
$2,481/mo
Price history
| Date | Event | Price |
|---|---|---|
| 10/8/2026 | Listed for sale | $424,900+214.7%$242/sqft |
Source:  BeachesMLS #B26085680 Report a problem | ||
| 5/1/2014 | Sold | $135,000-2.8%$77/sqft |
Source: BeachesMLS #R10024121 Report a problem | ||
| 4/2/2014 | Price change | $138,900-0.7%$79/sqft |
Source: ALL REALTY SERVICES INC. T/A BRADLEY & ASSOCIATES REAL ESTATE #RX-10024121 Report a problem | ||
| 3/28/2014 | Price change | $139,900-3.5%$80/sqft |
Source: ALL REALTY SERVICES INC. T/A BRADLEY & ASSOCIATES REAL ESTATE #RX-10024121 Report a problem | ||
| 3/14/2014 | Listed for sale | $144,900+479.6%$83/sqft |
Source: ALL REALTY SERVICES INC. T/A BRADLEY & ASSOCIATES REAL ESTATE #RX-10024121 Report a problem | ||
| 12/19/2013 | Listing removed | -- |
Source: Auction.com Report a problem | ||
| 12/8/2013 | Price change | $25,000-72.5%$14/sqft |
Source: Auction.com Report a problem | ||
| 12/5/2013 | Listed for sale | -- |
Source: Auction.com Report a problem | ||
| 10/30/2012 | Sold | $91,000-4.2%$52/sqft |
Source: Agent Provided Report a problem | ||
| 1/27/2012 | Price change | $95,000+9.8%$54/sqft |
Source: Real Living #R3254919 Report a problem | ||
| 10/13/2011 | Price change | $86,500-8.9%$49/sqft |
Source: Real Living/Realty Unlimited Inc. #R3202769 Report a problem | ||
| 6/12/2011 | Listed for sale | $95,000-36.6%$54/sqft |
Source: Real Living/Realty Unlimited Inc. #R3202769 Report a problem | ||
| 7/30/2008 | Sold | $149,900$86/sqft |
Source: Public Record Report a problem | ||
Public tax history
| Year | Property taxes | Tax assessment |
|---|---|---|
| 2025 | $2,878 +3.7% | $143,065 +2.9% |
| 2024 | $2,777 +2.7% | $139,034 +3% |
| 2023 | $2,703 +5% | $134,985 +3% |
| 2022 | $2,574 +3.8% | $131,054 +3% |
| 2021 | $2,479 -8.7% | $127,237 +1.4% |
| 2020 | $2,714 | $125,481 +2.3% |
| 2019 | $2,714 +1.1% | $122,660 +1.9% |
| 2018 | $2,683 +5.1% | $120,373 -25.7% |
| 2017 | $2,554 +1.8% | $162,100 +16% |
| 2016 | $2,508 +1.5% | $139,700 +22.4% |
| 2015 | $2,471 -0.8% | $114,100 +20.6% |
| 2014 | $2,491 | $94,600 +10% |
| 2013 | -- | $86,000 +3.6% |
| 2012 | -- | $83,000 -1.9% |
| 2011 | -- | $84,600 -5.8% |
| 2010 | -- | $89,800 -13.9% |
| 2009 | -- | $104,300 -28.6% |
| 2008 | -- | $146,100 +40.8% |
| 2007 | -- | $103,756 +2.5% |
| 2006 | -- | $101,225 +3% |
| 2005 | -- | $98,276 +3% |
| 2004 | -- | $95,414 |
| 2003 | -- | -- |
| 2002 | -- | -- |
| 2001 | -- | -- |
| 2000 | -- | -- |
Find assessor info on the county website
Monthly payment
Est. payment
Payment breakdown
Explore the cost of this home by adjusting the details. Changes won't be saved.Climate risks
Neighborhood: Crane Landing
- $425,5004 bd3 ba2.3k sqft4484 SW Shadd St, Port Saint Lucie, FL 34953Off Market
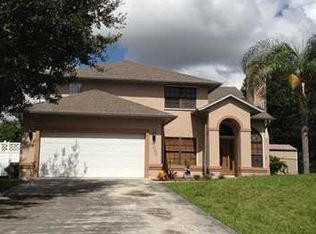
- $449,7003 bd2 ba2.1k sqft4464 SW Shadd St, Port Saint Lucie, FL 34953Off Market

- $531,3004 bd2 ba2.4k sqft504 SW Undallo Rd, Port Saint Lucie, FL 34953Off Market
- $129,000-- bd-- ba-- sqft515 SW Columbus Dr, Port Saint Lucie, FL 34953Off Market
Similar homes
- $425,0003 bd2 ba1.5k sqft755 SW Tupper Lane, Port St Lucie, FL 34953For Sale
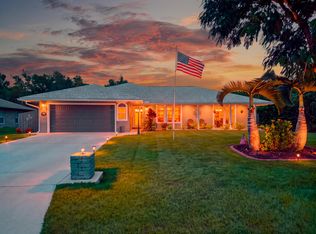
 MLS ID #B26089927, Luis A Cedeno, LYNQ Real Estate. BeachesMLS
- $400,0003 bd2 ba1.2k sqft826 SW Hamberland Avenue, Port St Lucie, FL 34953For Sale
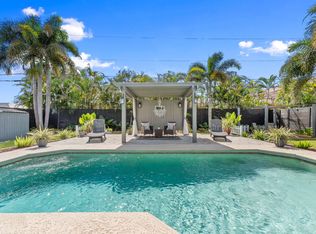 MLS ID #B26089467, David J Gates, Keller Williams Realty Of The. BeachesMLS
- $445,0003 bd2 ba1.8k sqft770 SW Saragossa Avenue, Port St Lucie, FL 34953For Sale
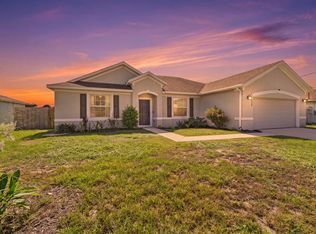 MLS ID #B26088959, Amy Baker, LYNQ Real Estate. BeachesMLS
- $397,9003 bd2 ba1.3k sqft494 SW Paar Drive, Port St Lucie, FL 34953For Sale
 MLS ID #B26008353, Cherie Martinez, Saint Enterprises RE Invst Crp. BeachesMLS
- $389,9003 bd2 ba1.5k sqft1467 SW Dimperio Avenue, Port St Lucie, FL 34953For SaleMLS ID #B26034190, Ruth P. Rodman, RE/MAX Masterpiece Realty. BeachesMLS
- $479,9994 bd2 ba1.4k sqft422 SW TULIP Boulevard, Port St Lucie, FL 34953For SaleMLS ID #B26085724, Sabrina K McClover, Home Free Today Realty. BeachesMLS
- $439,9004 bd2 ba1.9k sqftGroza Builders Inc, Port St Lucie, FL 34953For SaleMLS ID #B26058882, Fritz R Delouis, Solutions Realty & Financial S. BeachesMLS
- $444,5003 bd2 ba1.6k sqft1549 SW Aledo Lane, Port St Lucie, FL 34953For SaleMLS ID #B26068943, Dawn Rehling Byrd, Real Broker, LLC. BeachesMLS
- $480,5113 bd2 ba2k sqft4671 SW Albacore Street, Port St Lucie, FL 34953For SaleMLS ID #B26053606, Carmelot Dorsainrre, Keller Williams Realty of PSL. BeachesMLS
- $359,9003 bd2 ba1.1k sqft1098 SW Janette Avenue, Port St Lucie, FL 34953For SaleMLS ID #B26090458, David Dattilo, Keller Williams Realty of PSL. BeachesMLS
- $450,0004 bd3 ba2.1k sqft1402 SW ABINGDON Avenue, Port St Lucie, FL 34953For SaleMLS ID #B26076983, Jason Rossi, Century 21 Tenace Realty. BeachesMLS
- $449,0004 bd2 ba2k sqft2615 SW HAREM Circle, Port St Lucie, FL 34953For SaleMLS ID #B26073096, Douglas E. Addeo, Community Realty Associates. BeachesMLS
- $380,0004 bd2 ba1.5k sqft1985 SW MARBLEHEAD Way, Port St Lucie, FL 34953For SaleMLS ID #B26084813, Sergy Molines, Lifestyle International Realty. BeachesMLS
- $499,9003 bd2 ba2.1k sqft3941 SW KABANE Street, Port St Lucie, FL 34953For SaleMLS ID #B26064807, Niv Nativ, RE/MAX Gold. BeachesMLS
- $489,0004 bd2 ba1.7k sqft4662 SW YACOLT Drive, Port St Lucie, FL 34953For SaleMLS ID #B26071246, Leidy Johanna Gonzalez, EXP Realty LLC. BeachesMLS
- $464,5004 bd2 ba1.9k sqft1771 SW LOFGREN Avenue, Port St Lucie, FL 34953For SaleMLS ID #B26084652, Casey Doran Heatherly, LPT Realty, LLC. BeachesMLS
- $440,0004 bd2 ba2k sqft2932 SW VAN BUREN Terrace, Port St Lucie, FL 34953For SaleMLS ID #B26065977, Loodmy Jacques, KW Reserve Palm Beach. BeachesMLS
- $475,0004 bd2 ba1.8k sqft543 SW Kabot Avenue, Port St Lucie, FL 34953For SaleMLS ID #B26073225, Dawn March Burlace, Florida Real Estate Navigators. BeachesMLS
- $425,0003 bd2 ba1.7k sqft2526 SE VICTORY Avenue, Port St Lucie, FL 34952For SaleMLS ID #B26083879, Kelly Lynne McCarthy, Real Broker, LLC. BeachesMLS
- $440,0004 bd2 ba1.9k sqft3482 SW Rosser Boulevard, Port St Lucie, FL 34953For SaleMLS ID #B26017166, Ryan Irizarry, Realty One Group Innovation. BeachesMLS
