Welcome to this immaculately maintained 4-bedroom, 2-bath ranch-style home, thoughtfully upgraded for comfort, efficiency, and modern living. The entire main living space was freshly repainted in 2025 using premium Emerald paint by Sherwin-Williams, giving the home a bright and refreshed feel. Along the back of the home, you’ll find plantation shutters paired with window tinting, helping keep the interior cool while allowing natural light to fill the space. Brand-new ceiling fans add both style and comfort throughout the home. A new water treatment and softener system installed in 2025 adds another level of convenience and quality to everyday living. Step outside to enjoy a private backyard that backs directly to conservation land, offering peaceful views and the rare benefit of never having rear neighbors. The kitchen features brand-new, high-end appliances purchased in 2025, making it perfect for cooking and entertaining. Additional upgrades include enhanced garage lighting and an insulated garage door, improving both energy efficiency and noise reduction. Energy savings continue with installed solar panels, helping keep electric bills low year-round, while the home’s reliable Carrier HVAC system ensures dependable comfort during Florida’s hottest summers. The neighborhood offers fantastic amenities, including two playgrounds, a community pool, and an elementary school all located within the community. Plus, a new road nearing completion will provide a convenient connection between Disney and the neighborhood, making access to local attractions even easier. This well-maintained home combines thoughtful upgrades, energy efficiency, privacy, and a great community setting, making it a truly move-in-ready opportunity.
Sold for $389,000
$389,000
4474 TAHOE CIRCLE, CLERMONT, FL 34714
4beds
1,853sqft
Single Family Residence
Built in 2021
6,820 Square Feet Lot
$389,900 Zestimate®
$210/sqft
$2,305 Estimated rent
Home value
$389,900
$363,000 - $417,000
$2,305/mo
Zestimate® history
Owner options
List your home for rent
$2,305/mo
Rent Zestimate®
Find your next renter with Zillow Rental Manager. Plus, with online applications, you can quickly screen prospective tenants – for free.
$2,305/mo
Rent Zestimate®
Refinance and save
$2,681/mo
Est. payment
Refinancing to a lower rate could help reduce your monthly payments and save thousands over the life of the loan.
$2,681/mo
Est. payment
Explore your selling options
Work with a Zillow partner agent
Leverage their expertise and Zillow's premium Showcase listings to get your home seen by more buyers.
Get startedList with your own agent
Get your home in front of millions of buyers by listing it on Zillow.
Learn how to do itSell it yourself
Take full control of how buyers see your home on Zillow by listing For Sale by Owner (FSBO).
List your homeWhat's special
Insulated garage doorEnhanced garage lightingReliable carrier hvac system
Zillow last checked:
Listing updated:
Listed by:
Javier Paredes 352-361-6478,
PROPERTIES IN TOWN 321-209-5191
Bought with:
John Kelson, 3290949
KELLER WILLIAMS ADVANTAGE 2 REALTY
Source: Stellar MLS,MLS#: O6391900 Originating MLS: Orlando Regional
Originating MLS: Orlando Regional
Facts & features
Interior
Bedrooms & bathrooms
- Bedrooms: 4
- Bathrooms: 2
- Full bathrooms: 2
Primary bedroom
- Features: Walk-In Closet(s)
- Level: First
- Area: 210 Square Feet
- Dimensions: 15x14
Kitchen
- Level: First
- Area: 168 Square Feet
- Dimensions: 14x12
Living room
- Level: First
Heating
- Central
Cooling
- Central Air
Appliances
- Included: Dishwasher, Microwave, Range, Refrigerator
- Laundry: Laundry Room
Features
- Ceiling Fan(s), Kitchen/Family Room Combo, L Dining, Open Floorplan, Solid Surface Counters, Solid Wood Cabinets
- Flooring: Ceramic Tile
- Windows: Window Treatments
- Has fireplace: No
Interior area
- Total structure area: 1,922
- Total interior livable area: 1,853 sqft
Property
Parking
- Total spaces: 2
- Parking features: Garage - Attached
- Attached garage spaces: 2
Features
- Levels: One
- Stories: 1
- Exterior features: Private Yard, Sidewalk
- Has view: Yes
- View description: Trees/Woods, Water, Pond
- Has water view: Yes
- Water view: Water,Pond
Lot
- Size: 6,820 Square Feet
- Features: Landscaped
Details
- Parcel number: 102426001500041600
- Special conditions: None
Construction
Type & style
- Home type: SingleFamily
- Property subtype: Single Family Residence
Materials
- Block
- Foundation: Slab
- Roof: Shingle
Condition
- New construction: No
- Year built: 2021
Utilities & green energy
- Electric: Photovoltaics Third-Party Owned
- Sewer: Public Sewer
- Water: Public
- Utilities for property: Cable Available, Cable Connected, Sewer Connected
Community & HOA
Community
- Pet fee: $0 monthly
- Subdivision: GREATER LAKES PH 4
HOA
- Has HOA: Yes
- Amenities included: Clubhouse
- Services included: Community Pool
- HOA fee: $45 monthly
- HOA name: Hector Santos
- HOA phone: 407-614-2627
Location
- Region: Clermont
Financial & listing details
- Price per square foot: $210/sqft
- Tax assessed value: $412,655
- Annual tax amount: $4,924
- Date on market: 3/18/2026
- Cumulative days on market: 4 days
- Listing terms: Cash,Conventional,FHA,VA Loan
- Ownership: Fee Simple
- Total actual rent: 0
- Road surface type: Asphalt
Price history
| Date | Event | Price |
|---|---|---|
| 4/24/2026 | Sold | $389,000$210/sqft |
Source:  Stellar MLS #O6391900 Report a problem Stellar MLS #O6391900 Report a problem | ||
| 3/22/2026 | Pending sale | $389,000$210/sqft |
Source: Stellar MLS #O6391900 Report a problem | ||
| 3/18/2026 | Listed for sale | $389,000-2.5%$210/sqft |
Source: Stellar MLS #O6391900 Report a problem | ||
| 12/13/2024 | Sold | $399,000-3.9%$215/sqft |
Source: Stellar MLS #O6235764 Report a problem | ||
| 11/4/2024 | Pending sale | $415,000$224/sqft |
Source: Stellar MLS #O6235764 Report a problem | ||
| 10/17/2024 | Price change | $415,000-1.2%$224/sqft |
Source: Stellar MLS #O6235764 Report a problem | ||
| 9/29/2024 | Price change | $419,999-1.2%$227/sqft |
Source: Stellar MLS #O6235764 Report a problem | ||
| 9/7/2024 | Price change | $425,000-0.9%$229/sqft |
Source: Stellar MLS #O6235764 Report a problem | ||
| 8/24/2024 | Listed for sale | $429,000+39.5%$232/sqft |
Source: Stellar MLS #O6235764 Report a problem | ||
| 8/18/2022 | Listing removed | -- |
Source: Zillow Rental Manager Report a problem | ||
| 8/7/2022 | Listed for rent | $2,290$1/sqft |
Source: Zillow Rental Manager Report a problem | ||
| 7/9/2021 | Sold | $307,600$166/sqft |
Source: Public Record Report a problem | ||
Public tax history
| Year | Property taxes | Tax assessment |
|---|---|---|
| 2025 | $4,924 -2.4% | $330,415 +9.4% |
| 2024 | $5,046 +5.8% | $302,044 +2.4% |
| 2023 | $4,768 +8.6% | $294,963 +5.6% |
| 2022 | $4,391 +373.8% | $279,338 +480.4% |
| 2021 | $927 +4.6% | $48,125 +10% |
| 2020 | $886 | $43,750 |
Find assessor info on the county website
Neighborhood: 34714
Nearby homes
- $443,5004 bd2 ba2.5k sqft4470 Tahoe Cir, Clermont, FL 34714Off Market
- $1,9493 bd2 ba1.5k sqft4478 Tahoe Cir, Clermont, FL 34714Sold
- $400,8004 bd2 ba1.8k sqft4466 Tahoe Cir, Clermont, FL 34714Off Market
- $557,8004 bd2 ba2.5k sqft4482 Tahoe Cir, Clermont, FL 34714Off Market
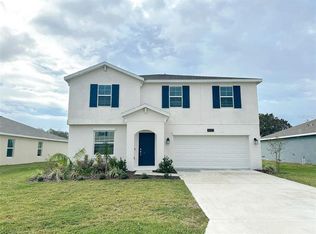
- $400,8004 bd2 ba1.8k sqft4479 Tahoe Cir, Clermont, FL 34714Off Market
- $457,3004 bd3 ba2.5k sqft4475 Tahoe Cir, Clermont, FL 34714Off Market
- $367,3003 bd2 ba1.5k sqft4483 Tahoe Cir, Clermont, FL 34714Off Market
- $422,5004 bd2 ba1.9k sqft4486 Tahoe Cir, Clermont, FL 34714Sold
Nearby schools
GreatSchools rating
- 3/10Sawgrass Bay Elementary SchoolGrades: PK-5Distance: 0.5 mi
- 6/10Windy Hill Middle SchoolGrades: 6-8Distance: 7.2 mi
- 5/10East Ridge High SchoolGrades: 9-12Distance: 9 mi
Get a cash offer in 3 minutes
Find out how much your home could sell for in as little as 3 minutes with a no-obligation cash offer.
Estimated market value
$389,900
Get a cash offer in 3 minutes
Find out how much your home could sell for in as little as 3 minutes with a no-obligation cash offer.
Estimated market value
$389,900
- Florida
- Lake County
- Clermont
- 34714
- 4474 TAHOE CIRCLE
Nearby cities
Nearby zip codes
Other Clermont Topics
