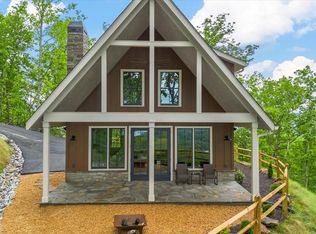
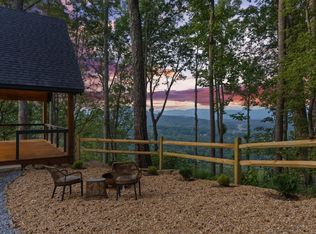
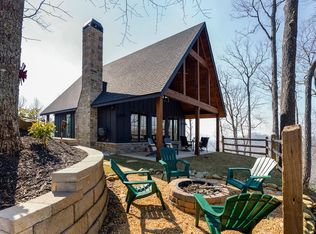
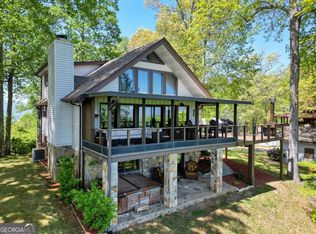
Views! Views! Views! Imagine the pure joy and ultimate peace of mind of stepping into a brand-new home where every detail is pristine and the mountain scenery is unparalleled. This stunning new construction was designed specifically to maximize its breathtaking surroundings, offering a blend of rustic charm with modern luxury. From the moment you arrive, you will be captivated by the incredible long-range mountain views that greet you from the expansive wraparound deck, perfect for soaking in the scenery with your morning coffee. As shown in the digital rendering, the property also includes a footprint ready for a garage, offering a seamless start for future expansion. Step inside to a vaulted, open-concept main living area where exposed beams and a warm wood ceiling create an inviting atmosphere. A magnificent two-story stone fireplace serves as the heart of the home, but the real showstopper is the dramatic two-story wall of windows that floods the space with natural light and perfectly frames the panoramic vistas. The gourmet kitchen is a chef's dream, boasting quartz countertops and sleek stainless steel Bosch appliances, including a 6-burner gas stove and a wall of windows above the cabinetry to ensure you never lose sight of those views. The main floor features a luxurious primary suite as a private sanctuary, while the primary bath offers a spa-like escape with marble tile and a spacious step-in shower. The fully finished basement expands the living space with stained concrete floors, a bonus room, and two additional bedrooms. Complete with a modern heat pump, an on-demand tankless water heater, and a home warranty, this brand-new masterpiece is meticulously designed for comfort, beauty, and years of worry-free enjoyment in a setting that is truly second to none.
Pending
$649,777
4474 Twiggs Rd, Young Harris, GA 30582
3beds
1,734sqft
Single Family Residence, Residential
Built in 2025
1 Acres Lot
$636,300 Zestimate®
$375/sqft
$-- HOA
What's special
- 344 days
- 164
- 3
Zillow last checked:
Listing updated:
Listed by:
Tracy Krohn,
Keller Williams Elevate 706-623-8186
Source: FMLS GA,MLS#: 7660192
Facts & features
Interior
Bedrooms & bathrooms
- Bedrooms: 3
- Bathrooms: 3
- Full bathrooms: 2
- 1/2 bathrooms: 1
- Main level bathrooms: 1
- Main level bedrooms: 1
Rooms
- Room types: Bonus Room
Primary bedroom
- Features: Master on Main, Roommate Floor Plan
- Level: Master on Main, Roommate Floor Plan
Bedroom
- Features: Master on Main, Roommate Floor Plan
Primary bathroom
- Features: Double Vanity, Shower Only
Dining room
- Features: Open Concept
Kitchen
- Features: Breakfast Bar, Kitchen Island, Solid Surface Counters
Heating
- Central, Electric, Heat Pump
Cooling
- Ceiling Fan(s), Central Air, Electric, Heat Pump
Appliances
- Included: Dishwasher, Tankless Water Heater
- Laundry: Laundry Closet
Features
- Double Vanity, High Ceilings, High Ceilings 9 ft Lower, High Ceilings 9 ft Main, High Ceilings 9 ft Upper, High Speed Internet, Vaulted Ceiling(s), Walk-In Closet(s)
- Flooring: Ceramic Tile, Hardwood, Other, Stone
- Windows: Wood Frames
- Basement: Daylight,Finished,Interior Entry
- Number of fireplaces: 1
- Fireplace features: Gas Log
- Common walls with other units/homes: No Common Walls
Interior area
- Total structure area: 1,734
- Total interior livable area: 1,734 sqft
- Finished area above ground: 1,012
- Finished area below ground: 722
Video & virtual tour
Property
Parking
- Parking features: Parking Pad
- Has uncovered spaces: Yes
Accessibility
- Accessibility features: None
Features
- Levels: One and One Half
- Stories: 1
- Patio & porch: Deck
- Exterior features: None, No Dock
- Pool features: None
- Spa features: None
- Fencing: None
- Has view: Yes
- View description: Mountain(s)
- Waterfront features: None
- Body of water: None
Lot
- Size: 1 Acres
- Features: Corner Lot, Sloped
Details
- Additional structures: None
- Parcel number: 0013 045
- Other equipment: None
- Horse amenities: None
Construction
Type & style
- Home type: SingleFamily
- Architectural style: Contemporary,Country,Craftsman
- Property subtype: Single Family Residence, Residential
Materials
- Cedar, Stone, Wood Siding
- Foundation: Slab
- Roof: Composition
Condition
- New Construction
- New construction: Yes
- Year built: 2025
Details
- Builder name: SmithFord Homes
- Warranty included: Yes
Utilities & green energy
- Electric: 220 Volts
- Sewer: Septic Tank
- Water: Public
- Utilities for property: Electricity Available, Water Available
Green energy
- Energy efficient items: None
- Energy generation: None
Community & HOA
Community
- Features: None
- Security: None
HOA
- Has HOA: No
Location
- Region: Young Harris
Financial & listing details
- Price per square foot: $375/sqft
- Tax assessed value: $168,608
- Annual tax amount: $632
- Date on market: 10/3/2025
- Cumulative days on market: 314 days
- Ownership: Fee Simple
- Electric utility on property: Yes
- Road surface type: Asphalt
Estimated market value
$636,300
$604,000 - $668,000
$2,389/mo
Price history
| Date | Event | Price |
|---|---|---|
| 8/3/2026 | Pending sale | $649,777$375/sqft |
Source:  GAMLS #10618082 Report a problem GAMLS #10618082 Report a problem | ||
| 5/26/2026 | Price change | $649,777-7%$375/sqft |
Source: NGBOR #419290 Report a problem | ||
| 5/6/2026 | Price change | $699,000-6.7%$403/sqft |
Source: NGBOR #419290 Report a problem | ||
| 3/17/2026 | Price change | $749,000-6.3%$432/sqft |
Source: GAMLS #10618082 Report a problem | ||
| 11/18/2025 | Price change | $799,000-5.9%$461/sqft |
Source: GAMLS #10618082 Report a problem | ||
| 10/16/2025 | Price change | $849,000-5.6%$490/sqft |
Source: NGBOR #419290 Report a problem | ||
| 10/2/2025 | Listed for sale | $899,000+2147.5%$518/sqft |
Source: NGBOR #419290 Report a problem | ||
| 10/20/2010 | Sold | $40,000-81.8%$23/sqft |
Source: Public Record Report a problem | ||
| 2/3/2005 | Sold | $220,000$127/sqft |
Source: Public Record Report a problem | ||
Public tax history
| Year | Property taxes | Tax assessment |
|---|---|---|
| 2025 | $632 -14.1% | $67,444 -11.3% |
| 2024 | $736 +892.1% | $76,054 +1001.3% |
| 2023 | $74 -73.7% | $6,906 -71.3% |
| 2022 | $282 +29.8% | $24,041 +25.3% |
| 2021 | $217 -39.2% | $19,191 -30% |
| 2020 | $357 -2.5% | $27,415 |
| 2019 | $366 -3.5% | $27,415 |
| 2018 | $379 +26.5% | $27,415 +26.5% |
| 2017 | $300 +0% | $21,672 -30% |
| 2016 | $300 -30% | $30,960 |
| 2015 | $428 -1.3% | $30,960 |
| 2014 | $434 -77.3% | $30,960 |
| 2013 | $1,910 | $30,960 |
| 2012 | -- | -- |
| 2011 | -- | -- |
| 2010 | -- | -- |
| 2009 | -- | -- |
Find assessor info on the county website
Monthly payment
Est. payment
Payment breakdown
Explore the cost of this home by adjusting the details. Changes won't be saved.Climate risks
Neighborhood: 30582
Nearby schools
Schools provided by the listing agent
- Elementary: Towns County
- Middle: Towns County
- High: Towns County
Source: FMLS GA. This data may not be complete. We recommend contacting the local school district to confirm school assignments for this home.
Similar homes
- $689,0003 bd3 ba2k sqft980 Mining Gap Trl #51 & 52, Young Harris, GA 30582Active
 MLS ID #10795494, Todd Turner, RE/MAX Town & Country-Hiawassee. GAMLS
 - $689,0003 bd3 ba2k sqft980 Mining Gap Trl, Young Harris, GA 30582For Sale
 MLS ID #430014, Todd Turner, REMAX Town & Country - Hiawassee. NGBOR
 - $489,9003 bd4 ba1.8k sqft6132 Ruth Dr, Young Harris, GA 30582For Sale
 MLS ID #435966, Dennis Marcott, REMAX Town & Country - Blairsville. NGBOR
 - $375,0002 bd3 ba2.2k sqft1396 Cherokee Trl, Young Harris, GA 30582For Sale
 MLS ID #435980, Ronald Zamora, Compass - E+E Group. NGBOR
 - $399,9902 bd3 ba2.2k sqft1396 Cherokee Trl #47, Young Harris, GA 30582ActiveMLS ID #10770937, Ronald Zamora, Compass. GAMLS
- $635,0004 bd3 ba2.5k sqft40 Teagan Way, Hiawassee, GA 30546ActiveMLS ID #10768201, Jamie Lea, Mountain Properties. GAMLS
- $439,0003 bd2 ba1.4k sqft3857 Gumlog Rd, Young Harris, GA 30582ActiveMLS ID #10768251, Victoria Shivers, Living Down South Realty. GAMLS
- $639,5003 bd3 ba2.2k sqft99 Loftis Mountain, Blairsville, GA 30512ActiveMLS ID #10830177, Mike Dalton, As Seen Around The World LLC. GAMLS
- $649,0003 bd3 ba2.1k sqft473 Monroe Ridge Rd, Sautee Nacoochee, GA 30571ActiveMLS ID #10824714, Tania Lightsey, Ward Properties of North GA. GAMLS
- $676,0003 bd4 ba2.5k sqft362 Nantahala Harbor Drive, Topton, NC 28781For Sale
 MLS ID #98544254, Jennifer Solesbee, Nantahala Real Estate. Hive MLS
