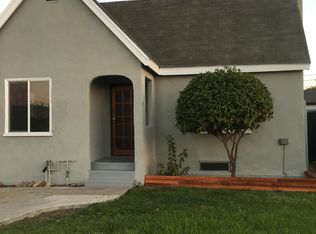
Charming Beach Bungalow with Endless Potential!
Welcome to this quintessential beach bungalow that exudes warmth and character from the moment you step onto the darling front porch with its inviting Dutch door. The fenced-in front yard adds privacy and curb appeal, perfectly complementing the original rustic hardwood floors that flow throughout the home.
Inside, the cozy living room features a gas fireplace and an open dining and kitchen concept — ideal for both relaxing and entertaining. The kitchen is a cook’s dream with double sinks, wood cabinetry, and a spacious walk-in pantry that offers maximum storage capabilities.
The main house boasts two spacious bedrooms and a beautifully remodeled bathroom. Enjoy the modern touches of white subway tile, a sleek vanity, and a tub, all complemented by the convenience of a stackable laundry setup.
Step outside to the Mangarus natural wood deck, which is termite-proof and shaded by a lovely wood canopy — perfect for enjoying your morning coffee or evening breeze.
The detached ADU (not permitted and originally the 2 car detached garage) features luxury vinyl floors and a stunning attached bathroom with caustic concrete tile, a step-in shower, and a modern vanity. Connected to the ADU is an art studio that can easily double as a gym, office, or creative workspace.
The backyard is a true oasis w/so much potential....bring your ideas to create a perfect space for your family with Bose blue flagstone tiles and stamped concrete stepping stones leading to a charming brick patio, complete with extra storage and a large workshop equipped for all your DIY projects.
Additional upgrades include ABS sewer and copper plumbing, a new 200 amp main electrical panel, a new water heater, dual-pane windows, and a full HVAC system with AC for year-round comfort.
With ample driveway parking for five cars, this home blends coastal charm, modern convenience, and incredible potential for your dream beach lifestyle!
Located conveniently in the heart of Hawthorne with easy access to freeways, beaches, shops and restaurants!
Sold for $809,000
Zillow last checked:
Listing updated:
Bought with:
Tracy Fink, DRE #01440003
The ONE Luxury Properties
Source: CRMLS,MLS#: SB25198232 Originating MLS: California Regional MLS
Originating MLS: California Regional MLSPrice history
| Date | Event | Price |
|---|---|---|
| 3/17/2026 | Sold | $809,000$585/sqft |
Source:  CRMLS #SB25198232 Report a problem CRMLS #SB25198232 Report a problem | ||
| 3/4/2026 | Pending sale | $809,000$585/sqft |
Source: CRMLS #SB25198232 Report a problem | ||
| 2/27/2026 | Contingent | $809,000$585/sqft |
Source: CRMLS #SB25198232 Report a problem | ||
| 2/3/2026 | Listed for sale | $809,000$585/sqft |
Source: CRMLS #SB25198232 Report a problem | ||
| 1/6/2026 | Contingent | $809,000$585/sqft |
Source: CRMLS #SB25198232 Report a problem | ||
| 12/26/2025 | Listed for sale | $809,000$585/sqft |
Source: CRMLS #SB25198232 Report a problem | ||
| 12/2/2025 | Contingent | $809,000$585/sqft |
Source: CRMLS #SB25198232 Report a problem | ||
| 11/15/2025 | Price change | $809,000-2.4%$585/sqft |
Source: CRMLS #SB25198232 Report a problem | ||
| 10/9/2025 | Listed for sale | $829,000$600/sqft |
Source: CRMLS #SB25198232 Report a problem | ||
| 10/7/2025 | Contingent | $829,000$600/sqft |
Source: CRMLS #SB25198232 Report a problem | ||
| 10/3/2025 | Price change | $829,000-2.4%$600/sqft |
Source: CRMLS #SB25198232 Report a problem | ||
| 9/5/2025 | Listed for sale | $849,000+64.9%$614/sqft |
Source: CRMLS #SB25198232 Report a problem | ||
| 12/29/2005 | Sold | $515,000+76.4%$373/sqft |
Source: Public Record Report a problem | ||
| 12/16/2002 | Sold | $292,000$211/sqft |
Source: Public Record Report a problem | ||

Get a cash offer in 3 minutes
Find out how much your home could sell for in as little as 3 minutes with a no-obligation cash offer.
Estimated market value
$1,054,200
