YOU ARE HOME NOW!!!!! Beautiful, open-concept, and airy this 2 STORY BOASTS 3 COMPLETELY FINISHED LEVELS OF LIVING SPACE. This gorgeous home features 3 bedrooms upstairs with a loft-lounge open concept area and luxury vinyl wood plank flooring on the upper level. The main level has a beautiful foyer with a formal dining room and open concept living room and kitchen. The kitchen features granite counters, a spacious pantry, stainless steel appliances, tiled backsplash, and there are beautiful, refinished hardwood oak floors (2022) throughout the main level. The laundry room is also on the main level. The main bedroom features and en suite and a private balcony. The other 2 bedrooms are spacious and a ton of natural light just pours through this loving home on all levels. The basement is completely finished with ceramic tile flooring, a rec room with big window, a guest bedroom and a 3/4 bath. There is plenty of storage space throughout this home and a mechanical room that houses the water heater (brand new 2024), furnace and electrical panel. There is a deck and an attached masonry patio outside leading to the fenced in and private back yard with new central air unit installed in 2021. The whole house has been repainted in late spring of 2024, the deck is being stained. There is so much to say about this home that you just have to come check it out for yourself! This house is the home of your dreams!!! All that is missing, really, is YOU!
Closed
$400,000
4474 W 74th Ave, Merrillville, IN 46410
4beds
3,171sqft
Single Family Residence
Built in 2006
0.26 Acres Lot
$416,400 Zestimate®
$126/sqft
$3,310 Estimated rent
Home value
$416,400
$396,000 - $437,000
$3,310/mo
Zestimate® history
Owner options
List your home for rent
$3,310/mo
Rent Zestimate®
Find your next renter with Zillow Rental Manager. Plus, with online applications, you can quickly screen prospective tenants – for free.
$3,310/mo
Rent Zestimate®
Refinance and save
$2,646/mo
Est. payment
Refinancing to a lower rate could help reduce your monthly payments and save thousands over the life of the loan.
$2,646/mo
Est. payment
Explore your selling options
Work with a Zillow partner agent
Leverage their expertise and Zillow's premium Showcase listings to get your home seen by more buyers.
Get startedList with your own agent
Get your home in front of millions of buyers by listing it on Zillow.
Learn how to do itSell it yourself
Take full control of how buyers see your home on Zillow by listing For Sale by Owner (FSBO).
List your homeWhat's special
Zillow last checked:
Listing updated:
Listed by:
Saba Mohammed,
Envision Real Estate Services, 219-973-2004
Bought with:
Saba Mohammed, RB14038426
Envision Real Estate Services,
Source: NIRA as distributed by MLS GRID,MLS#: 806587
Facts & features
Interior
Bedrooms & bathrooms
- Bedrooms: 4
- Bathrooms: 4
- Full bathrooms: 2
- 3/4 bathrooms: 1
- 1/2 bathrooms: 1
Rooms
- Room types: Bedroom 2, Utility Room, Primary Bedroom, Dining Room, Loft, Living Room, Kitchen, Family Room, Bedroom 4, Bedroom 3
Primary bedroom
- Description: Hardwood floors, ensuite, private balcony
- Area: 285
- Dimensions: 19.0 x 15.0
Bedroom 2
- Description: Hardwood floors
- Area: 169
- Dimensions: 13.0 x 13.0
Bedroom 3
- Description: Hardwood floors
- Area: 182
- Dimensions: 14.0 x 13.0
Bedroom 4
- Description: Ceramic tile
- Area: 169
- Dimensions: 13.0 x 13.0
Dining room
- Description: Hardwood floors, windows
- Area: 140
- Dimensions: 14.0 x 10.0
Family room
- Description: Ceramic, BIg window
- Area: 231
- Dimensions: 21.0 x 11.0
Kitchen
- Description: Hardwood floors, granite counters, tile backsplash, stainless steel fridge, stove and dishwasher
- Area: 225
- Dimensions: 15.0 x 15.0
Living room
- Description: Hardwood floors, sliding glass door windows
- Area: 231
- Dimensions: 21.0 x 11.0
Loft
- Description: Luxury Vinyl plank floors, picture windows, fan
- Area: 225
- Dimensions: 15.0 x 15.0
Utility room
- Description: Partially finished
- Area: 126
- Dimensions: 14.0 x 9.0
Appliances
- Included: Dryer, Stainless Steel Appliance(s), Washer, Portable Dishwasher, Refrigerator, Range Hood, Free-Standing Refrigerator
- Laundry: Gas Dryer Hookup, Washer Hookup, Sink, Laundry Room, Main Level
Features
- Ceiling Fan(s), Recessed Lighting, Storage, Natural Woodwork, Pantry, Open Floorplan, Granite Counters, High Speed Internet, Entrance Foyer, Eat-in Kitchen, Crown Molding
- Windows: Wood Frames
- Basement: Finished,Full
- Has fireplace: No
Interior area
- Total structure area: 3,171
- Total interior livable area: 3,171 sqft
- Finished area above ground: 2,114
Property
Parking
- Total spaces: 2
- Parking features: Attached, Driveway, Paved, On Street, Garage Faces Front
- Attached garage spaces: 2
- Has uncovered spaces: Yes
Features
- Levels: Three Or More
- Patio & porch: Deck, Patio
- Exterior features: Smart Lock(s), Private Yard
- Pool features: None
- Fencing: Back Yard,Vinyl
- Has view: Yes
- View description: Neighborhood
Lot
- Size: 0.26 Acres
- Dimensions: 85 x 135
- Features: Back Yard, Private, Level, Front Yard
Details
- Parcel number: 451218303010000030
- Zoning description: residential
- Special conditions: In Foreclosure,Third Party Approval,Notice Of Default,Probate Listing
Construction
Type & style
- Home type: SingleFamily
- Architectural style: Other
- Property subtype: Single Family Residence
Condition
- New construction: No
- Year built: 2006
Utilities & green energy
- Electric: 200+ Amp Service
- Sewer: Public Sewer
- Water: Public
- Utilities for property: Cable Connected, Water Connected, Sewer Connected, Natural Gas Connected, Electricity Connected
Community & HOA
Community
- Features: Curbs, Street Lights, Sidewalks
- Subdivision: Creekwood Crossing 01
HOA
- Has HOA: Yes
- Amenities included: None
- HOA fee: $125 annually
- HOA name: CREEKWOOD CROSSING HOA - Stephen Bates (contact)
- HOA phone: 317-946-6330
Location
- Region: Merrillville
Financial & listing details
- Price per square foot: $126/sqft
- Tax assessed value: $373,000
- Annual tax amount: $2,765
- Date on market: 10/23/2025
- Listing agreement: Exclusive Right To Sell
- Listing terms: Cash,VA Loan,FHA,Conventional
- Road surface type: Asphalt, Paved
Price history
| Date | Event | Price |
|---|---|---|
| 5/5/2025 | Sold | $400,000+59.7%$126/sqft |
Source:  NIRA as distributed by MLS GRID #806587 Report a problem NIRA as distributed by MLS GRID #806587 Report a problem | ||
| 12/30/2016 | Sold | $250,500+1.2%$79/sqft |
Source: NIRA as distributed by MLS GRID #399087 Report a problem | ||
| 9/7/2016 | Price change | $247,500-1%$78/sqft |
Source: RE/MAX REALTY ASSOCIATES (MUNSTER) #399087 Report a problem | ||
| 8/6/2016 | Listed for sale | $250,000+4.6%$79/sqft |
Source: RE/MAX REALTY ASSOCIATES (MUNSTER) #399087 Report a problem | ||
| 6/15/2012 | Listing removed | $239,000$75/sqft |
Source: RE/MAX Realty Associates #306782 Report a problem | ||
| 5/23/2012 | Price change | $239,000-4.4%$75/sqft |
Source: RE/MAX Realty Associates #306782 Report a problem | ||
| 5/14/2012 | Price change | $249,900-2%$79/sqft |
Source: RE/MAX Realty Associates #306782 Report a problem | ||
| 5/4/2012 | Listed for sale | $255,000$80/sqft |
Source: Re/max Realty Associates #306782 Report a problem | ||
Public tax history
| Year | Property taxes | Tax assessment |
|---|---|---|
| 2025 | $3,143 +2.1% | $373,000 +18.7% |
| 2024 | $3,078 +11.3% | $314,300 +1.3% |
| 2023 | $2,765 +8.5% | $310,300 +12.1% |
| 2022 | $2,549 | $276,900 +8.5% |
| 2021 | $2,549 -0.1% | $255,300 +0.2% |
| 2020 | $2,551 -31.1% | $254,900 -0.1% |
| 2019 | $3,705 +2.9% | $255,100 +1.4% |
| 2018 | $3,601 +62.9% | $251,500 -0.7% |
| 2017 | $2,211 | $253,300 +25.1% |
| 2016 | $2,211 +0.6% | $202,500 -3% |
| 2014 | $2,197 -5.7% | $208,700 -1.3% |
| 2013 | $2,330 -15.1% | $211,400 +0.1% |
| 2012 | $2,743 -1% | $211,100 -4% |
| 2011 | $2,771 +1.8% | $219,800 -0.1% |
| 2010 | $2,722 | $220,000 |
| 2009 | -- | $220,000 |
Find assessor info on the county website
Neighborhood: 46410
Nearby homes
- $351,1004 bd3 ba3.2k sqft4530 W 74th Ave, Merrillville, IN 46410Off Market

- $379,9004 bd3 ba2.4k sqft4446 W 74th Ave, Merrillville, IN 46410Sold
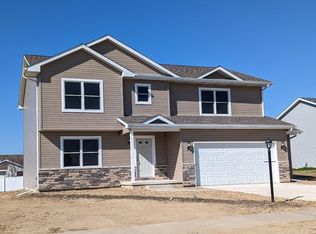
- $248,3003 bd2 ba1.6k sqft4481 W 73rd Ct, Merrillville, IN 46410Off Market
- $241,7003 bd2 ba1.6k sqft4465 W 73rd Ct, Merrillville, IN 46410Off Market
- $261,3003 bd2 ba1.6k sqft4513 W 73rd Ct, Merrillville, IN 46410Off Market
- $247,7002 bd2 ba1.6k sqft4449 W 73rd Ct, Merrillville, IN 46410Off Market
- $358,7003 bd3 ba2.7k sqft4428 W 74th Ave, Merrillville, IN 46410Off Market
- $386,9003 bd4 ba3.4k sqft4562 W 74th Ave, Merrillville, IN 46410Off Market
Nearby schools
GreatSchools rating
- 5/10Jonas E Salk Elementary SchoolGrades: PK-4Distance: 1.1 mi
- 5/10Pierce Middle SchoolGrades: 7-8Distance: 3.2 mi
- 3/10Merrillville High SchoolGrades: 9-12Distance: 3.3 mi
Get a cash offer in 3 minutes
Find out how much your home could sell for in as little as 3 minutes with a no-obligation cash offer.
Estimated market value
$416,400
Get a cash offer in 3 minutes
Find out how much your home could sell for in as little as 3 minutes with a no-obligation cash offer.
Estimated market value
$416,400
- Indiana
- Lake County
- Merrillville
- 46410
- 4474 W 74th Ave
Nearby cities
Nearby zip codes
Other Merrillville Topics
